
Finding the right bathrooms ideas for an upstairs space comes with its own set of challenges. Sloped ceilings, tricky skylights, and odd nooks can feel like obstacles. This list shows you exactly how to turn those quirks into your home’s best feature with real-world solutions that work.
1. Sloped Ceiling Shower Nook With Skylight
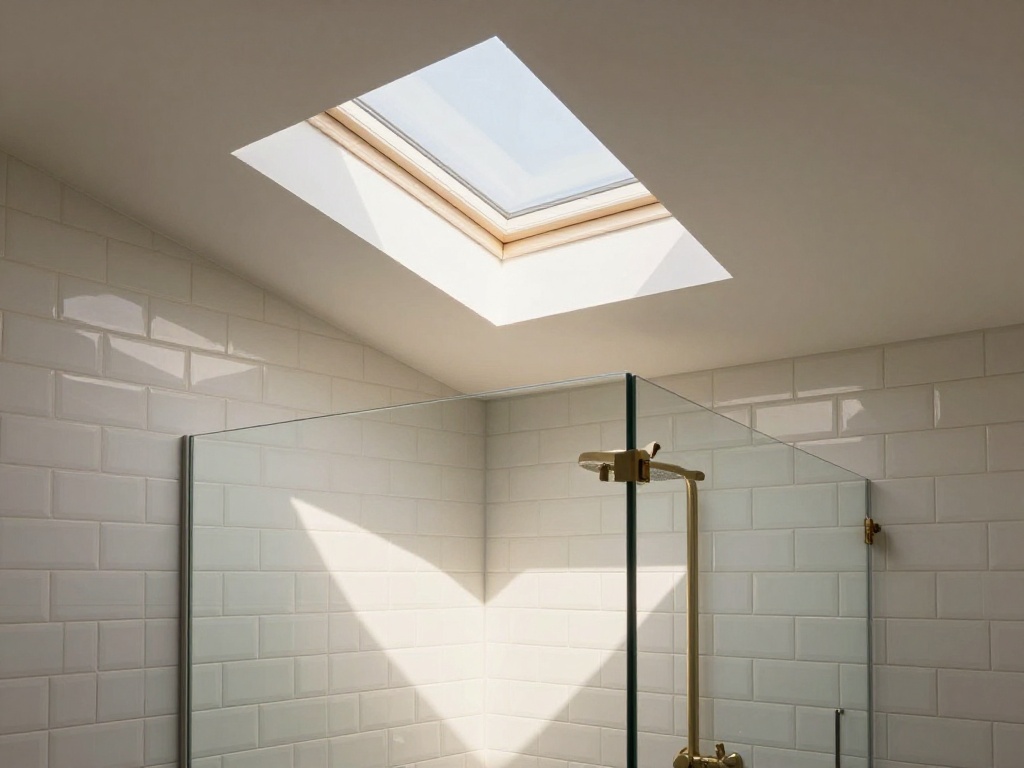
Tucking a shower into the lowest part of a sloped ceiling makes use of space that would otherwise be wasted. A frameless glass enclosure keeps the area feeling open while the skylight pours in natural light that changes throughout the day. The angled wall becomes a natural backdrop rather than an eyesore.
H3 Shower Wins – Space maximization; abundant natural light; visual expansion through glass; seamless integration with roof architecture.
H3 Palette + Finishes – Matte white tiles bounce light upward; warm grey grout adds subtle definition; brushed nickel fixtures keep the look clean and timeless.
A skylight transforms an awkward corner into the most memorable part of the room.
2. Compact Wet Room With Linear Drain
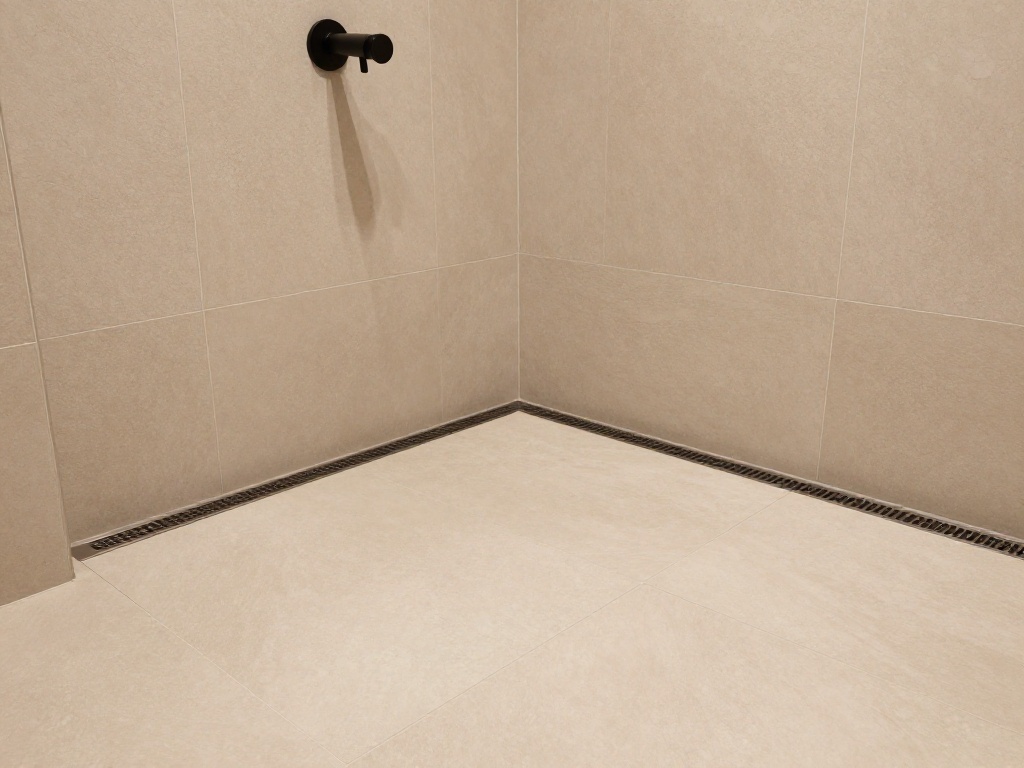
Removing the shower pan and curb creates a wet room that feels twice its actual size. A linear drain runs along the wall, allowing the floor to slope gently without interrupting the visual flow. This approach eliminates tight corners that make small bathrooms feel cramped.
H3 Layout Wins – Barrier-free entry; easier cleaning without corners; flexible floor plan; safer for all ages and abilities.
H3 Tones + Finishes – Large-format porcelain tiles in warm beige; contrasting dark pebble strip in the shower zone; matte black fixtures anchor the scheme.
A well-planned wet room makes a small upstairs bathroom feel generous and spa-like.
3. Floating Vanity With Exposed Shelving Below
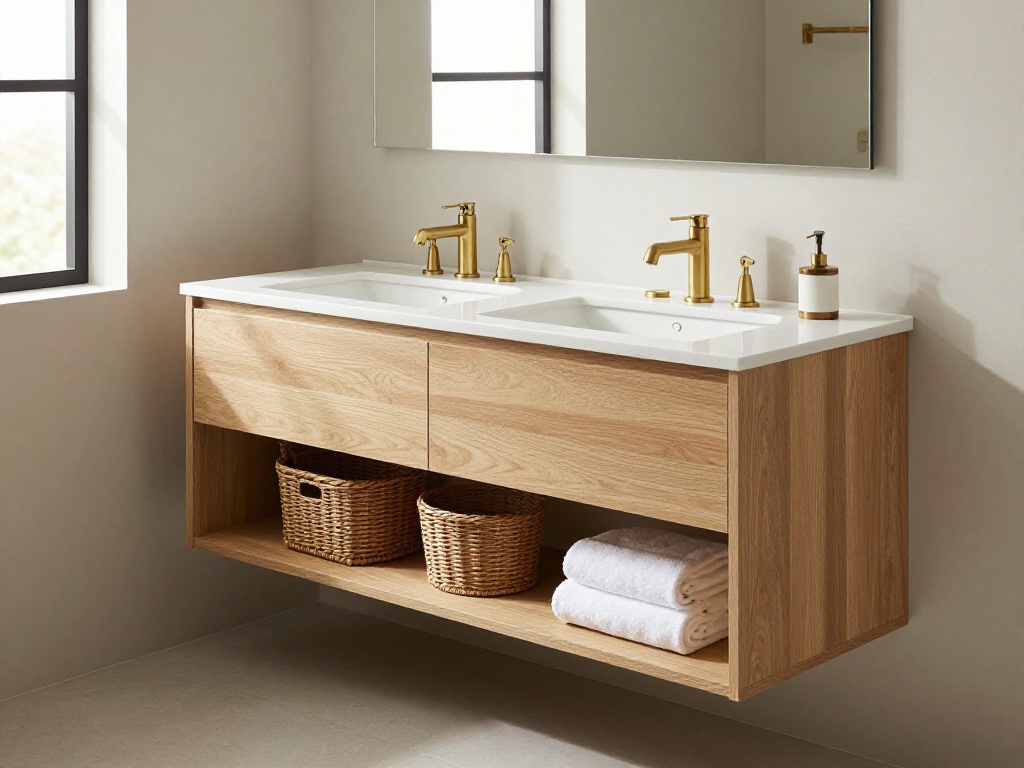
Mounting the vanity on the wall frees up floor space and makes the room feel lighter. The open area underneath becomes practical storage for baskets or a small stool. This setup works especially well in upstairs bathrooms where every inch of floor real estate counts.
H3 Storage Wins – Floor visibility creates spaciousness; easy access to towels in baskets; hidden plumbing stays tidy behind the cabinet.
H3 Palette + Finishes – Light oak veneer vanity; white quartz countertop; unlacquered brass accents that will develop a warm patina over time.
A floating vanity says modern without trying too hard.
4. Deep Soaking Tub Beneath Dormer Windows
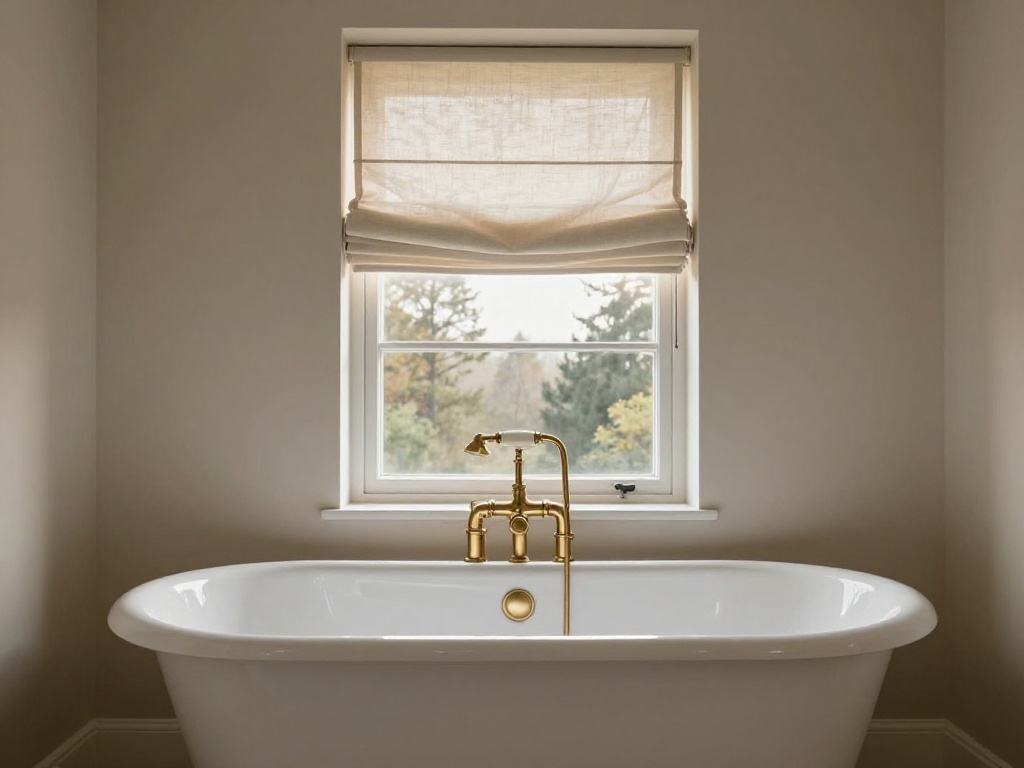
Positioning a freestanding tub under a dormer window takes advantage of natural light and views. The window frame becomes a picture frame for the outdoors, making bathing feel more like an experience than a chore. A floor-mounted tub filler keeps the silhouette clean.
H3 Layout Wins – Visual anchor for the room; creates a natural focal point; maximizes natural light exposure.
H3 Finishes + Accents – Glossy white cast-iron tub; brushed gold floor-mount faucet; soft linen roman shade that filters morning light.
This setup works for any bathroom, but it feels especially intentional in an upstairs space with character.
5. Double Sink Vanity With Skirted Front
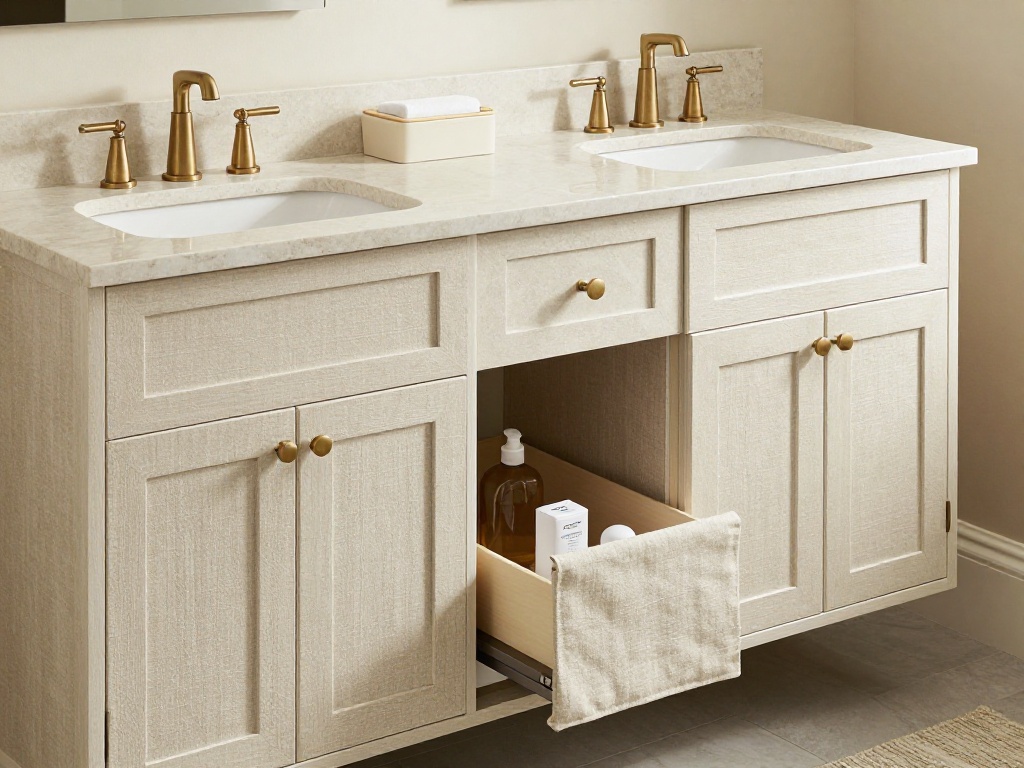
A skirted vanity conceals storage while adding softness that painted cabinets simply can’t match. The fabric fronts offer texture and warmth, while custom storage bins or pull-out drawers hide behind them. This approach is surprisingly practical in family bathrooms with multiple users.
H3 Storage Wins – Hidden organizational space; soft visual texture; customizable inserts for toiletries; hides plumbing access points.
H3 Palette + Finishes – Natural linen skirt in oatmeal; soapstone countertop with subtle veining; polished nickel cabinet pulls for a touch of formality.
The skirted look feels collected, not decorated — there’s a real difference.
6. Patterned Cement Tile Floor With Heated System
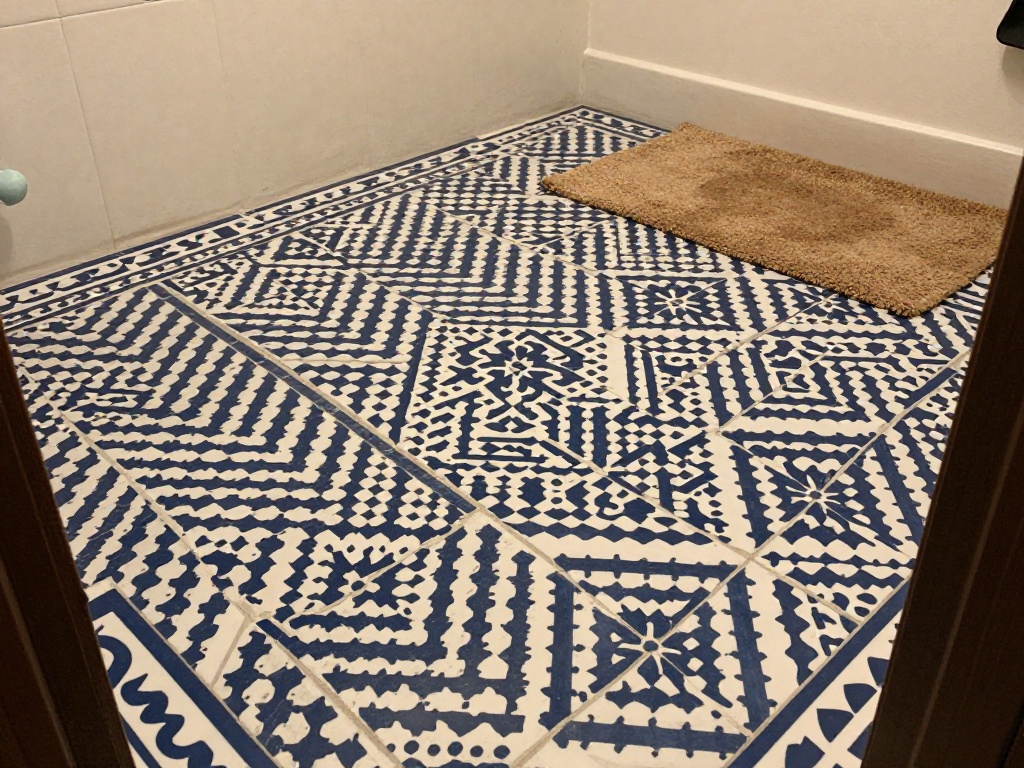
Patterned cement tiles add instant character while practical radiant heating addresses the chill of upstairs floors. The intricate patterns mask minor dirt and give the room something to look at beyond the fixtures. A herringbone or encaustic pattern draws the eye in a way that makes the space feel intentionally designed.
H3 Style Wins – Instant visual interest; hides everyday wear; creates a permanent design statement; naturally durable for high traffic.
H3 Highlights + Textures – Moroccan-style geometric tile in navy and white; warm underfloor heating; natural wool bath mat for soft contrast.
A patterned floor is the easiest way to make a builder-grade bathroom look special.
7. Recessed Medicine Cabinet With Integrated Lighting
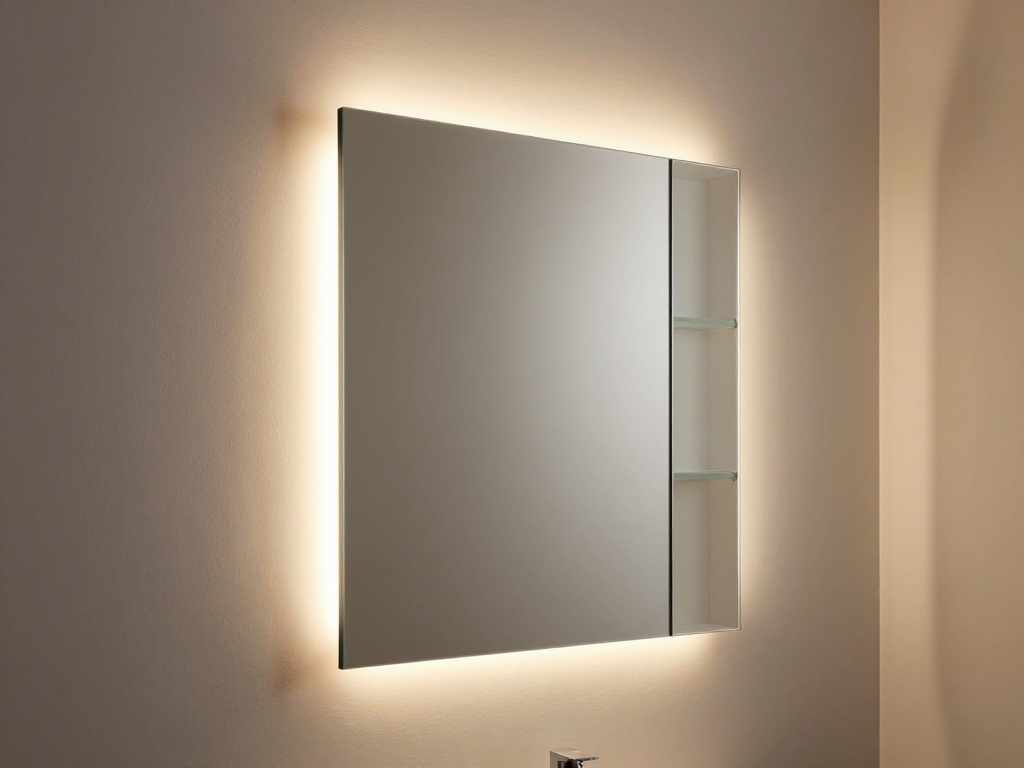
Flush-mounted medicine cabinets with built-in LED lighting eliminate the need for separate sconces. The lighted mirrors provide shadow-free grooming light while saving precious wall space. This is one of those smart upstairs bathrooms ideas that looks clean both day and night.
H3 Storage Wins – Hidden toiletries away from view; adjustable shelving inside; motion-sensor lighting option; no additional electrical work for sconces.
H3 Palette + Finishes – White aluminum trim; soft warm LED temperature; frameless mirror face for a seamless look.
Recessed storage proves that the best ideas are often the ones you don’t even see.
8. Arched Alcove Shower With Terrazzo Tile
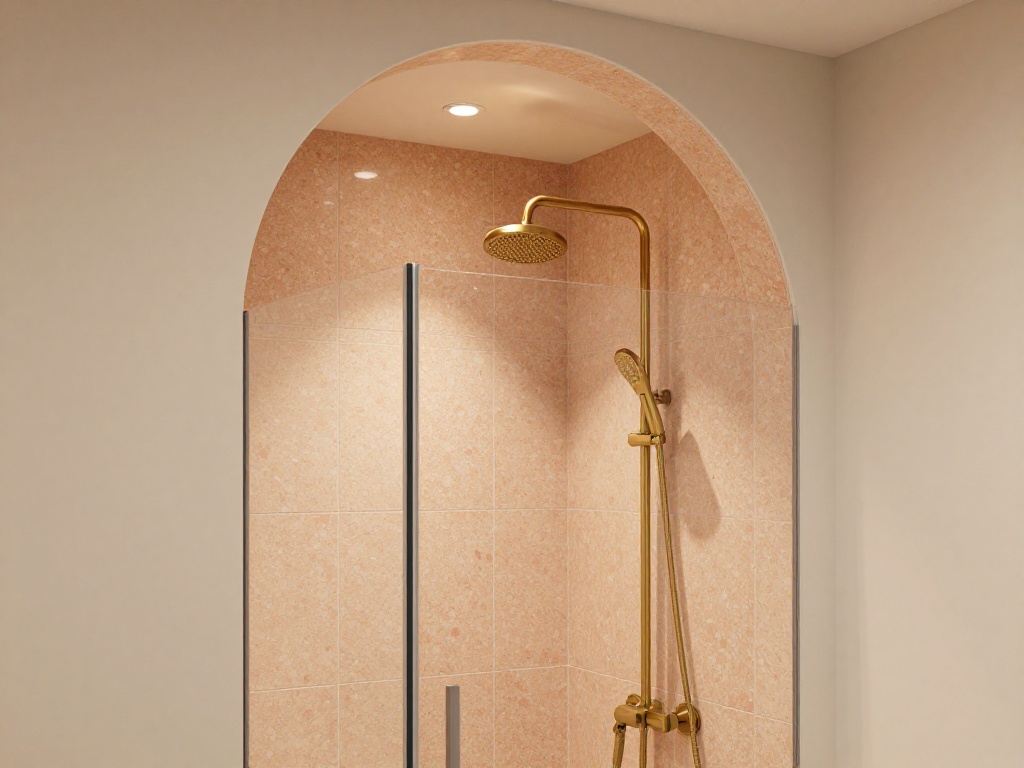
An arched shower alcove softens the hard lines common in upstairs bathrooms. The curve draws the eye upward, adding architectural interest without requiring structural changes. Terrazzo tile brings subtle speckled color that adds depth without overwhelming the space.
H3 Space Wins – Visual height appears greater; unique architectural detail; softer transition between shower and wall.
H3 Finishes + Accents – Warm terrazzo tile with peach and cream aggregate; unlacquered brass rain shower head; clear glass door with minimal hardware.
The arch is a small gesture that pays off in a big way.
9. Wallpaper Ceiling With Metallic Accent
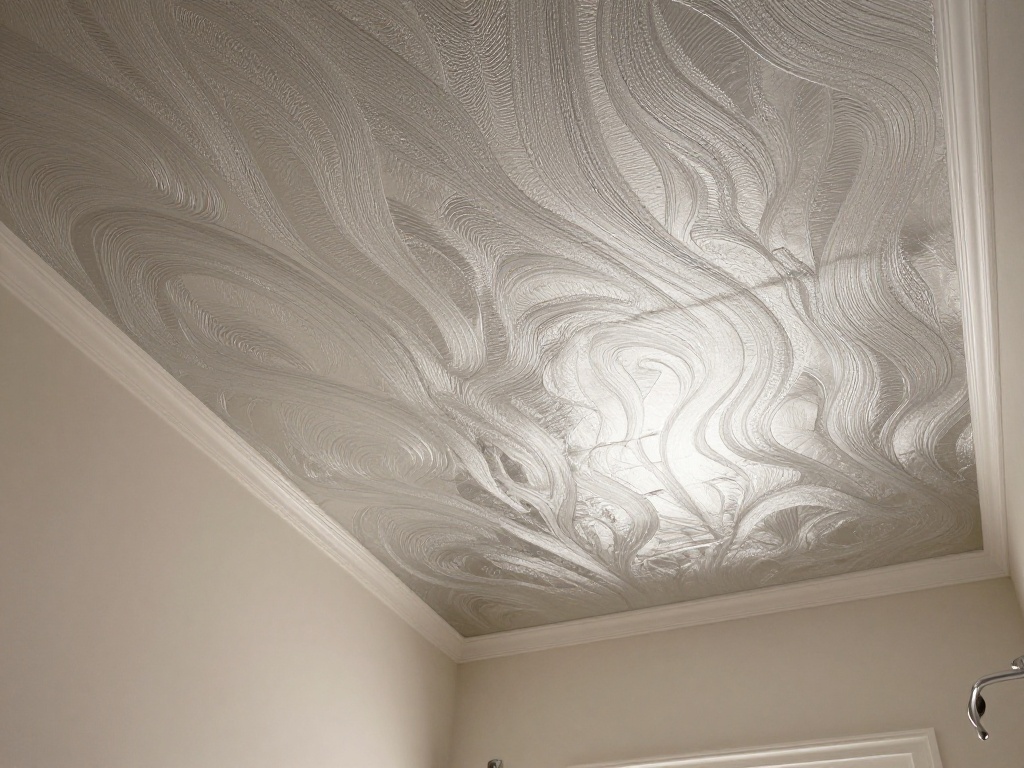
Taking wallpaper to the ceiling draws the eye up, making the room feel taller and more finished. A metallic or foil wallpaper reflects light in surprising ways, creating warmth that flat paint can’t match. This approach works particularly well in spaces with low ceilings where light is limited.
H3 Design Wins – Visual height expansion; soft light reflection; added texture and warmth; less glare than white paint.
H3 Highlights + Accents – Silver foil paper with organic pattern; ivory wall paint to let the ceiling shine; simple white fixtures to keep focus above.
When you’ve got a low ceiling, the sky is literally the limit.
10. Furniture-Style Vanity With Legs
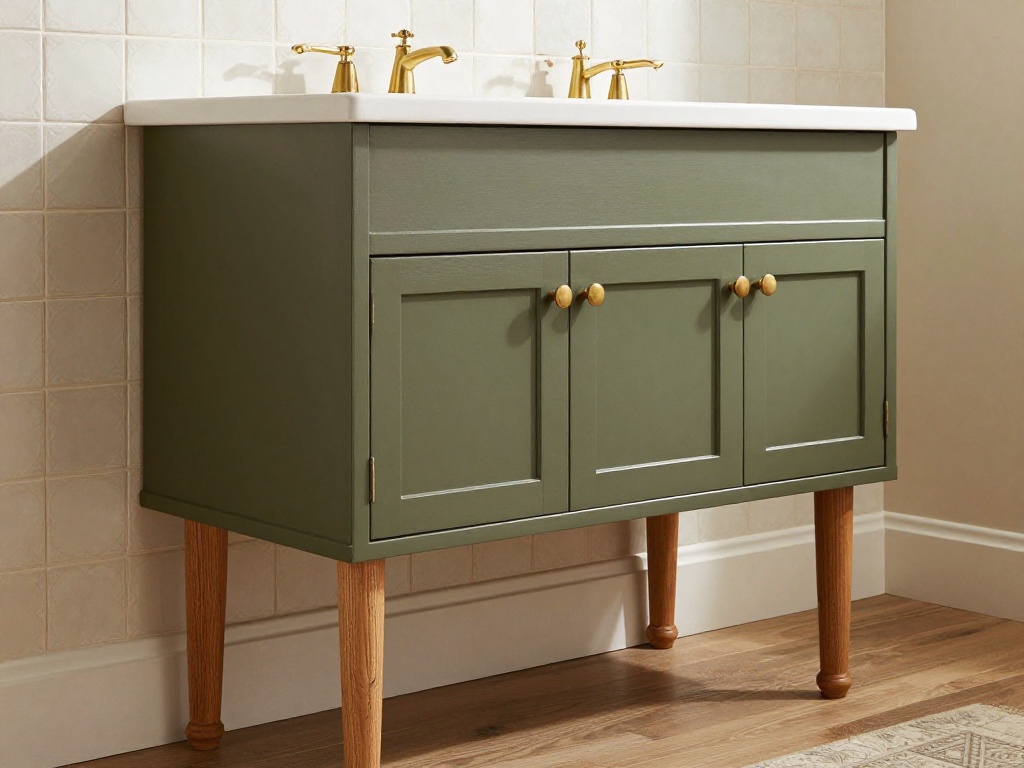
A vanity with exposed legs offers a furniture feel that built-in cabinetry lacks. The visual space underneath makes a smaller bathroom feel more open, and the legs themselves become a subtle design detail. This works especially well with oak, walnut, or painted pieces.
H3 Storage Wins – Drawer and cabinet flexibility; visual floor space feels larger; easier cleaning underneath; easy replacement of cabinet fronts.
H3 Palette + Finishes – Olive green painted cabinet; unlacquered brass cup pulls; white arabesque tile behind the vanity.
A vanity with legs feels like a piece of furniture — which is exactly the point.
11. Over-the-Toilet Ladder Shelf
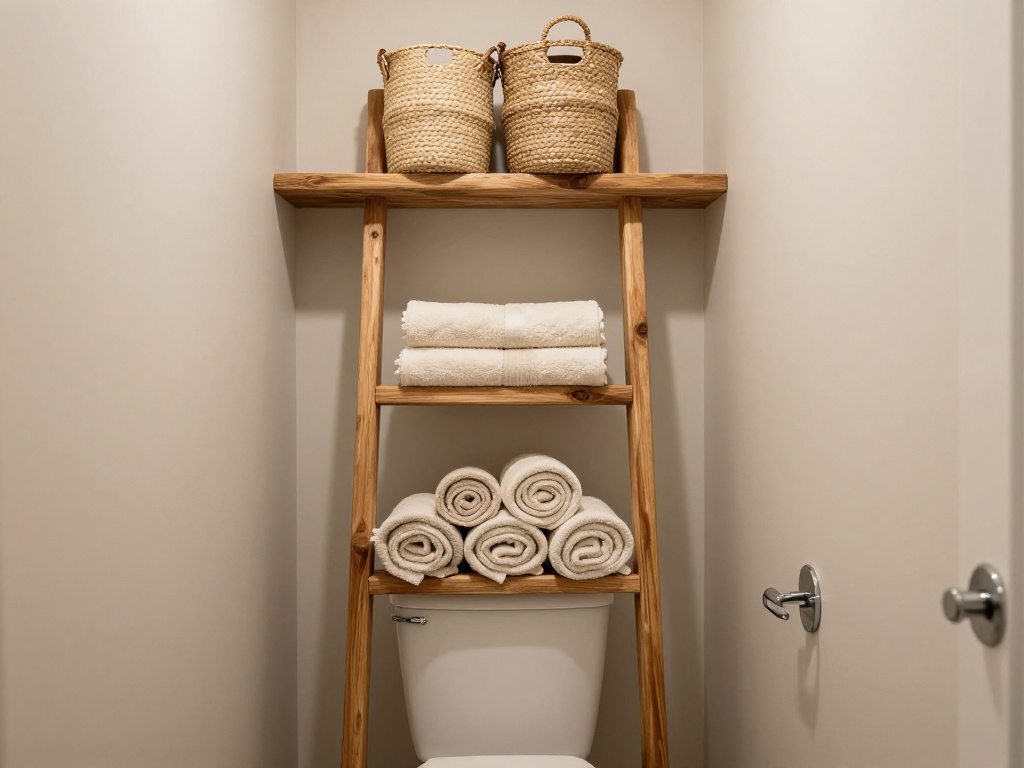
A leaning ladder shelf above the toilet provides vertical storage without demanding wall anchoring. This solution makes use of dead space that typically sits empty while offering display and storage options. It’s especially smart in narrow bathrooms where floor space can’t be spared.
H3 Space Wins – Vertical storage optimization; no permanent installation; easy to move and adjust; baskets add hidden storage.
H3 Highlights + Accents – Reclaimed pine ladder; woven seagrass baskets; rolled Turkish towels in neutral tones.
This is the kind of smart storage that makes every inch count.
12. Black Fixtures Against Warm White Tile
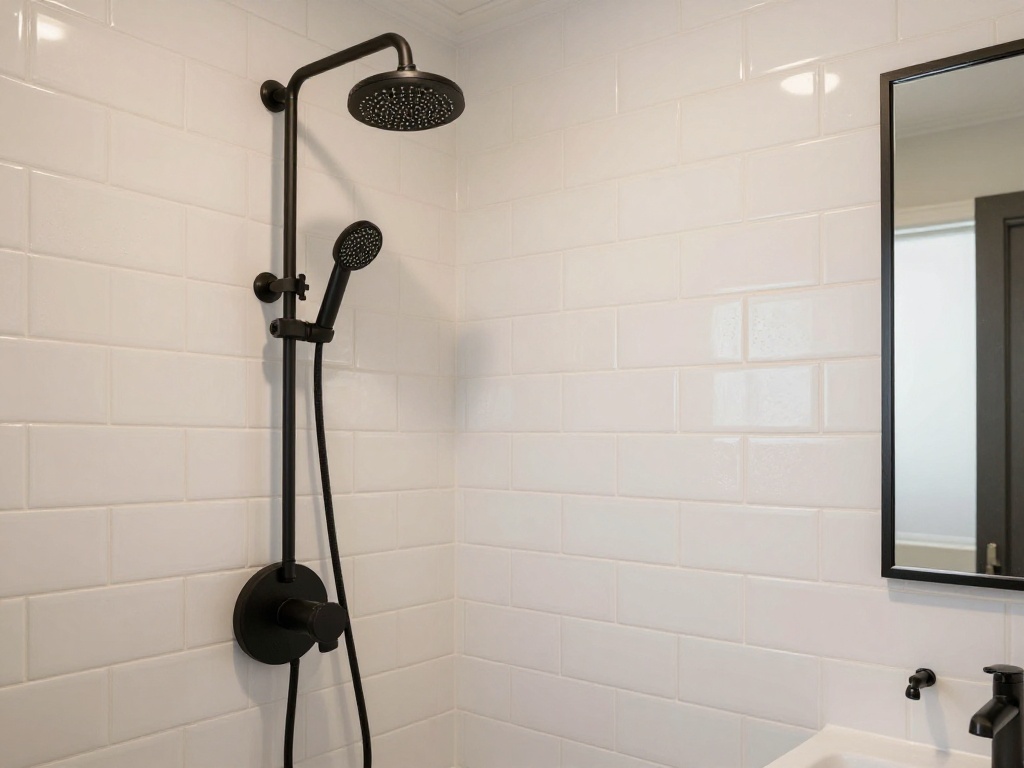
Brass and nickel have their place, but black fixtures bring instant sophistication. Against warm white zellige or subway tile, the contrast feels intentional and anchored. The dark finish ages well and hides water spots better than polished metals.
H3 Style Wins – High-contrast visual impact; less visible water spots; works with any warm neutral; modern without feeling cold.
H3 Palette + Finishes – Warm white handmade tile; matte black shower fixture; black metal-framed mirror.
There’s a reason black fixtures keep showing up in the best bathroom mood boards.
13. Pebble Floor Tiles With Wood-Look Planks
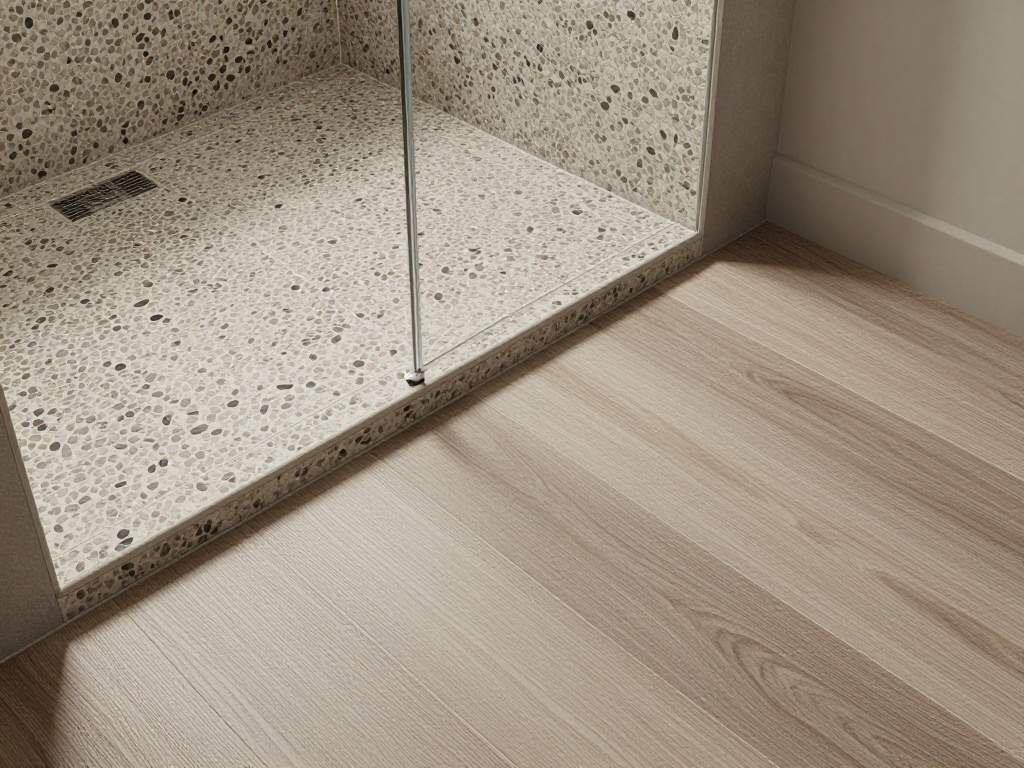
Combining pebble tile in the shower with wood-look porcelain planks outside creates natural visual separation. The texture transition defines each zone without needing glass or walls. This is one of those upstairs bathrooms ideas that works beautifully in long, narrow layouts.
H3 Layout Wins – Zoning without walls; slip resistance in shower; continuous floor material; warm wood look with tile durability.
H3 Tones + Finishes – Ash-toned wood planks; river pebble tile in warm grey; thin transition strip.
A floor that tells you where to stand is a floor that works
14. Skylight Tube Over Sink
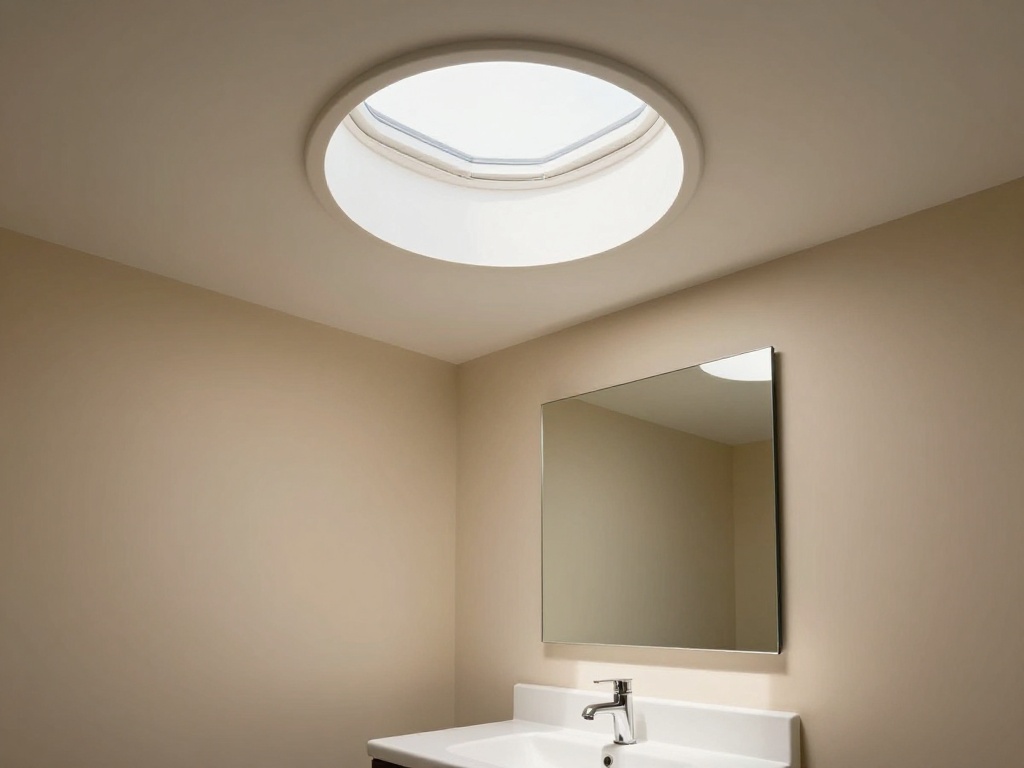
When a full skylight isn’t possible, a light tube brings in natural sunlight without structural changes. The small installation footprint provides surprising brightness to the vanity area. This solution is especially helpful in interior bathrooms with no exterior walls.
H3 Light Wins – Natural light without roof cuts; small penetration size; better color rendering; energy-free daytime lighting.
H3 Finishes + Accents – White diffuser flush to ceiling; simple vanity mirror placement; warm wall color to enhance light.
Light tubes are the quiet heroes of dark upstairs bathrooms.
15. Extended Vanity With Integrated Laundry Hamper
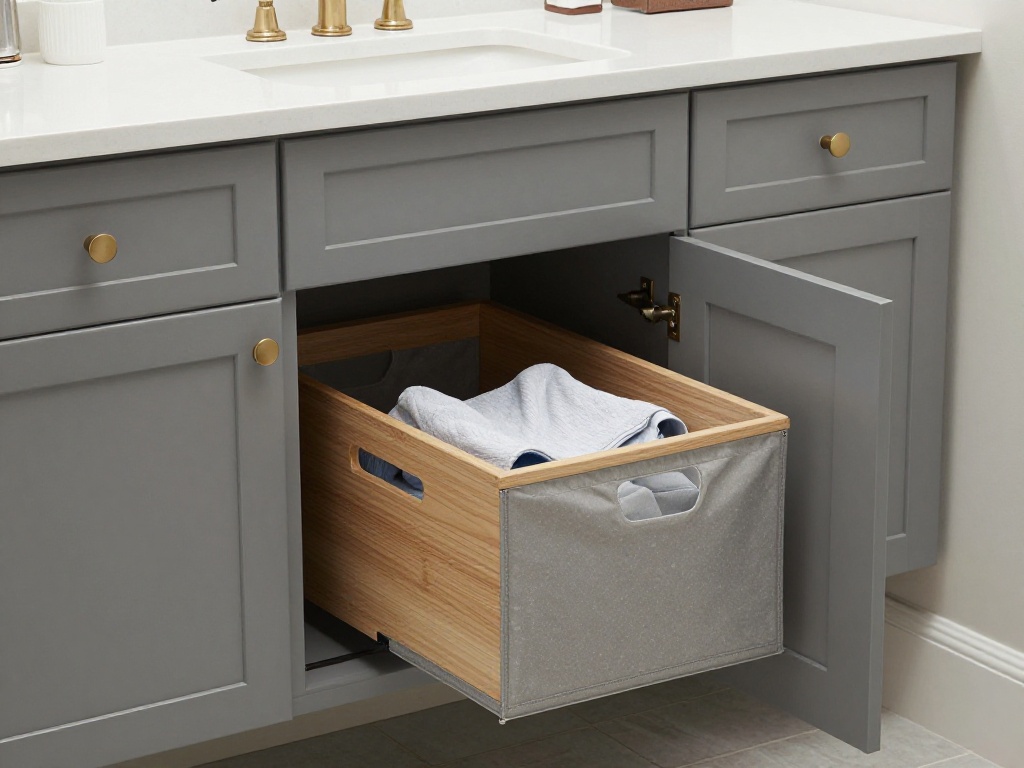
Adding cabinetry to the vanity that includes a pull-out laundry hamper creates a dedicated spot for dirty clothes. The integrated design keeps the room tidy while concealing functionality that otherwise clutters the floor. It’s a small addition that makes daily life feel easier.
H3 Storage Wins – Hidden hamper with ventilation; dedicated laundry drop point; less floor clutter; consistent cabinet front.
H3 Palette + Finishes – Matte grey cabinet; white quartz countertop; brushed nickel hardware.
A bathroom that hides laundry looks a lot more restful than one that doesn’t
16. Mirrored Wall Behind Double Vanity
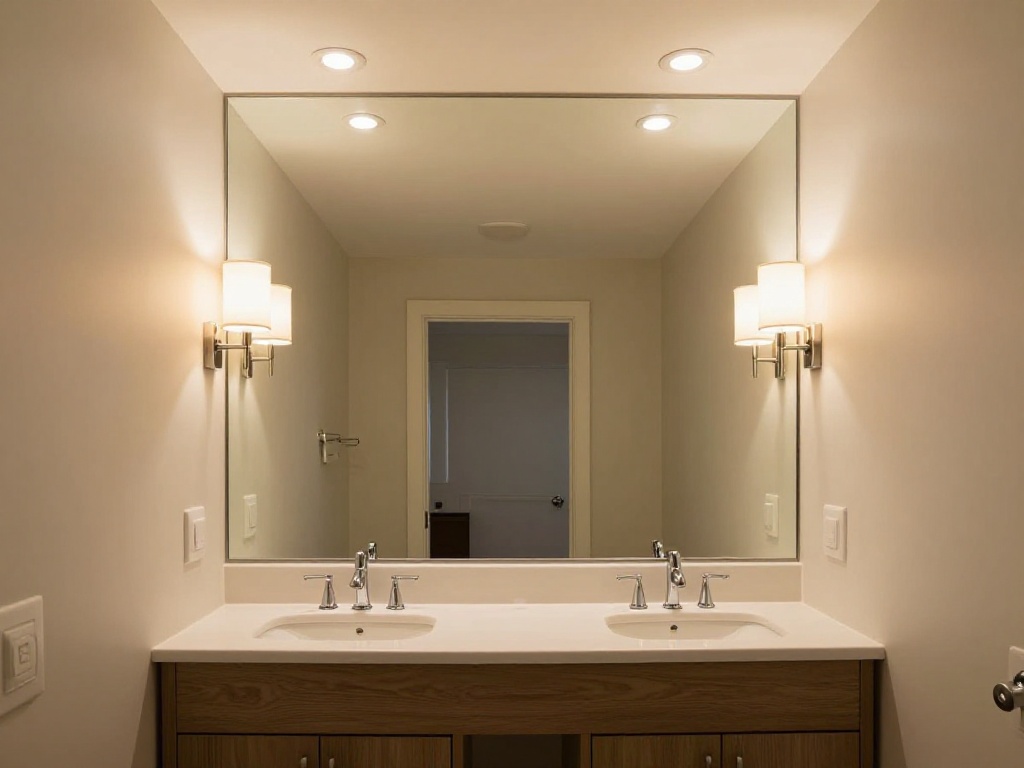
Running a mirror wall behind a double vanity multiplies the sense of space in narrow bathrooms. The reflection bounces light and visually expands the room in a way that individual mirrors can’t. This approach is especially effective in upstairs bathrooms with limited width but good height.
H3 Space Wins – Instant visual expansion; increased light reflection; less than for individual mirrors; unified design statement.
H3 Finishes + Accents – Full-width frameless mirror; warm sconces on either side; soft grey wall color to diffuse reflections.
A mirror wall is the cheat code for small bathrooms.
Frequently Asked Questions
H3 How can I make my upstairs bathroom feel bigger?
Use light colors, install a large mirror, and keep floors visible by choosing a floating vanity or a glass shower enclosure.
H3 What flooring works best in upstairs bathrooms?
Porcelain tile or luxury vinyl plank are the top choices for durability, water resistance, and heat compatibility.
H3 How much do upstairs bathroom renovations typically cost?
A midrange renovation of average size can start from a few thousand pounds or dollars, but moving plumbing or walls increases that significantly.
H3 What are the best bathrooms ideas for sloped ceilings?
Install a shower in the lowest area and use skylights or light tubes to bring natural light into the darkest corners.
H3 How do I choose bathroom fixtures that work with any style?
Stick with simple shapes in finishes like brushed nickel or matte black, and avoid overly ornate details that might date quickly.


Haseeb Lali covers the Bathroom and Kitchen categories at CozyDecoNest, focusing on functional design that doesn’t sacrifice style. He specializes in space-saving storage solutions, small-bathroom upgrades, and kitchen organization ideas that work in real-world homes, not just showrooms. Haseeb’s approach blends practical DIY know-how with an eye for finishes and layouts that stand the test of daily use.