You’re here because you want a vanity that actually works — not just one that photographs well. These 17 vanity ideas cover everything from bathroom layouts to bedroom setups, with honest notes on what each one delivers and where it might fall short.
1. Wall-Mounted Floating Vanity With Open Shelf Below
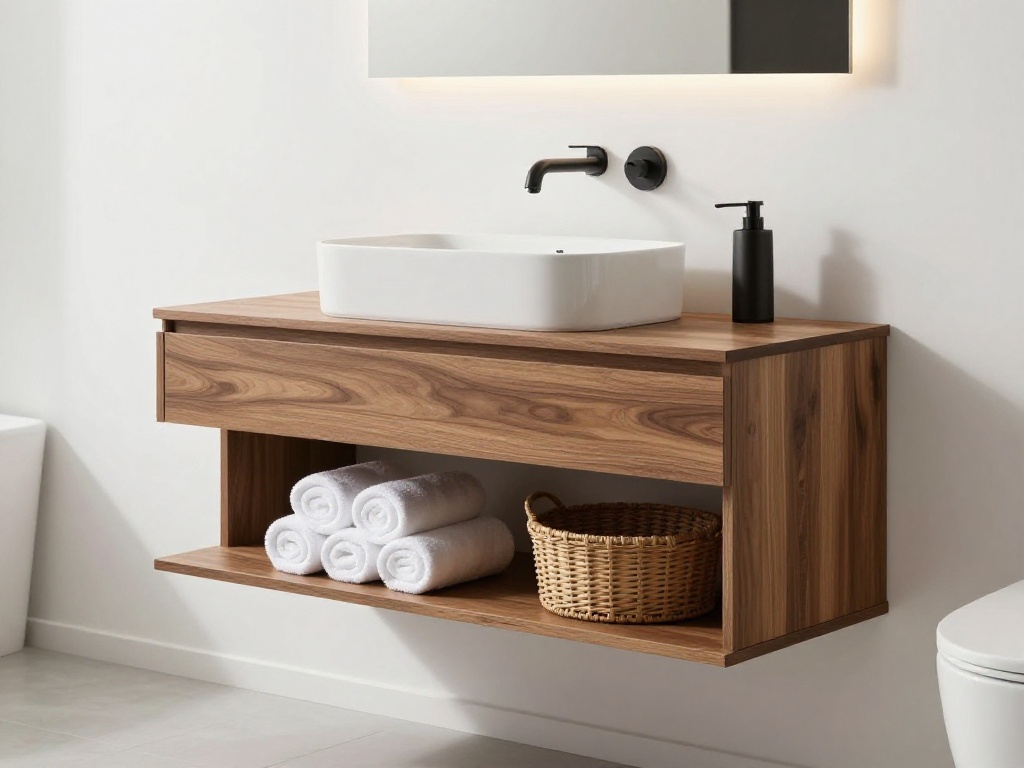
A floating vanity frees up floor space and makes a small bathroom feel noticeably larger. Mount it at your preferred height — standard is 30 to 34 inches — and leave the bottom open for a scale that feels light rather than bulky. The open shelf below gives you a spot for rolled towels or a woven basket without crowding the countertop. This vanity idea works equally well in a small primary bathroom where every inch of floor space matters.
Storage Wins – open shelf for frequently used items; easy floor cleaning underneath; no toe-kick to collect dust.
Finish Details – choose a warm wood tone to soften the floating effect, or go matte black for a contemporary edge. Pair with a vessel sink to keep the silhouette clean.
The floating look works best when the wall behind it is tiled or finished all the way down.
2. Double Sink Vanity With Drawer Banks Between
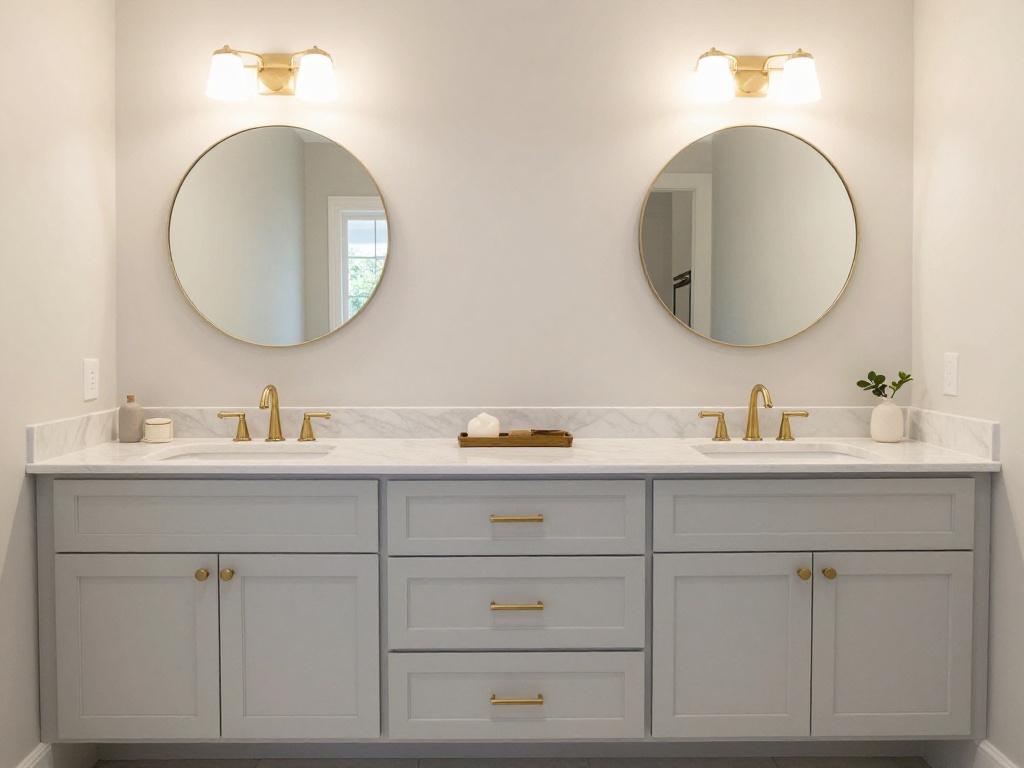
This layout puts two sinks at either end with a full bank of drawers running down the middle — the most functional use of a longer bathroom vanity. Each person gets their own sink and side cabinet, while the shared middle drawers hold hair tools, extra soap, and the things you both reach for daily. This setup transforms a standard bathroom vanity into a highly efficient shared space.
Storage Wins – dedicated zones prevent clutter creep; deep drawers handle tall bottles; no lost space behind doors.
Finish Details – slab-front drawers in a pale gray or white keep the look calm and uncluttered. Brass or brushed nickel pulls add warmth without competing.
This is the layout that makes sharing a bathroom genuinely easier.
3. Narrow Console Vanity For Awkward Spaces
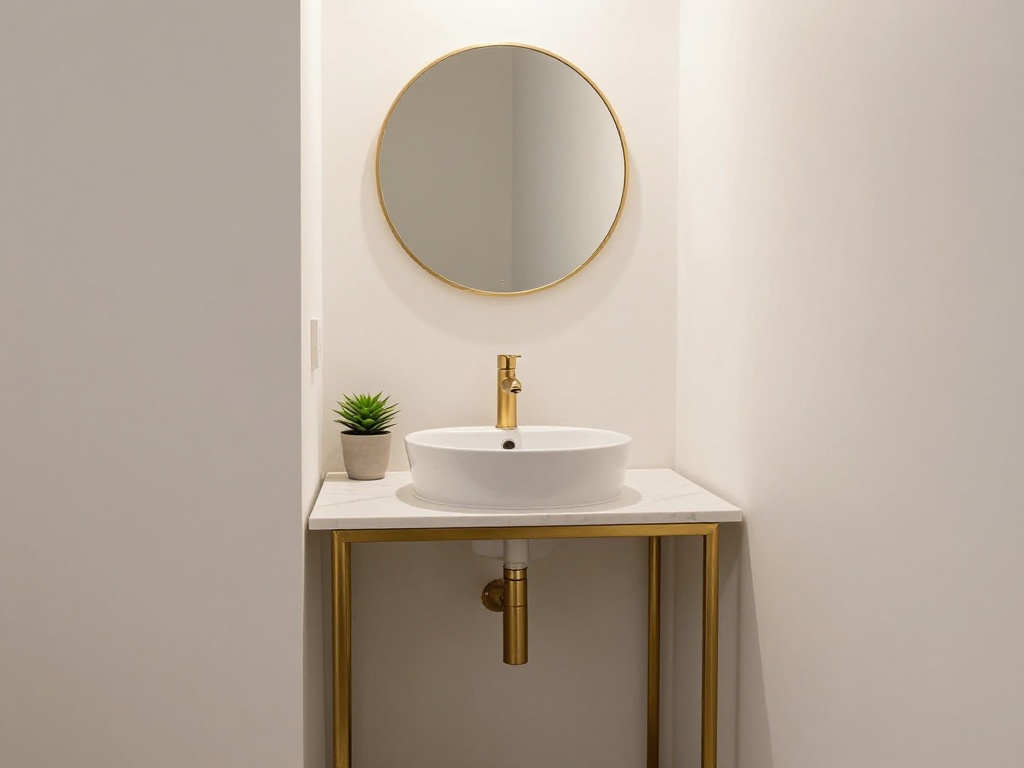
Not every room can fit a full-depth vanity. A console-style vanity sits at just 12 to 16 inches deep, which makes it perfect for tight alcoves or hallway-adjacent bedroom corners. The exposed legs and slim profile keep the room from feeling cramped. This type of vanity offers a furniture-like presence that suits both modern and traditional interiors.
Space Wins – fits where a standard vanity won’t; visually light; works for both bathroom and bedroom.
Finish Details – a marble or quartz top adds polish without weight. Metal legs in brass or chrome keep the look airy while providing actual stability.
This one leans more toward a bedroom vanity than a bathroom sink setup, so plan your plumbing accordingly if you go that route.
4. Vintage Dresser Converted To Vanity
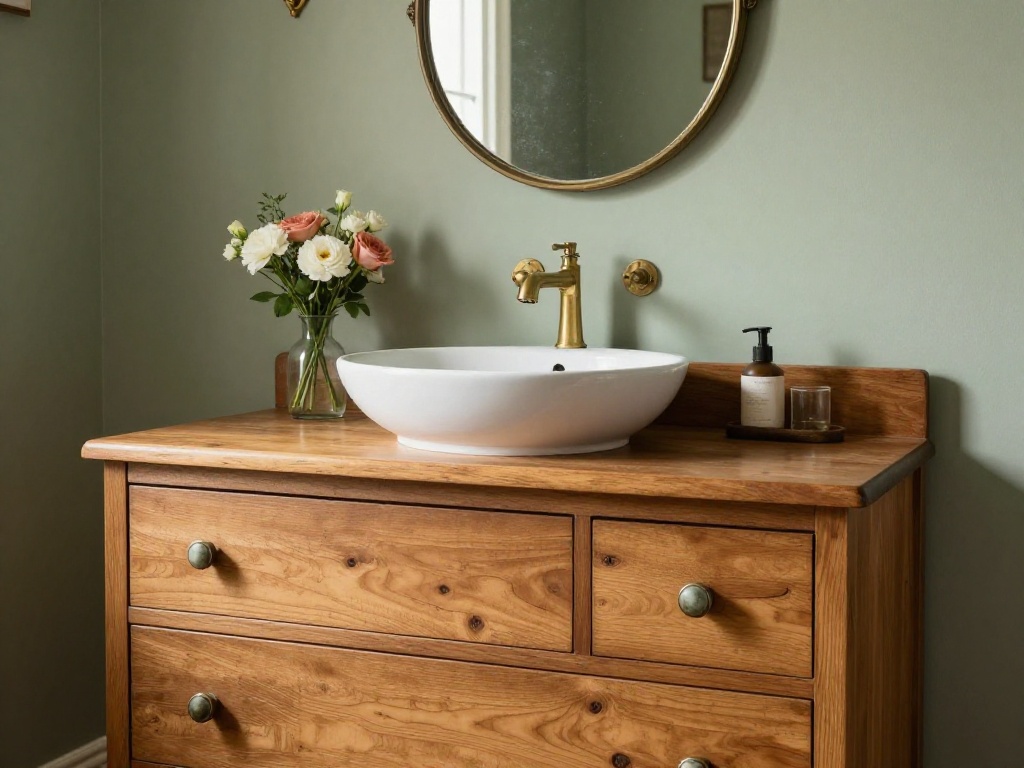
A secondhand dresser makes one of the most character-rich vanity ideas you’ll find. Cut a hole in the top for a drop-in sink or set a vessel sink directly on the surface, then reinforce the interior to support the weight of water and stone. The existing drawers stay fully functional for storage. This approach gives you 17 vanity ideas with drawers that actually have history and personality.
Storage Wins – deep drawers hold everything from towels to makeup; the top surface becomes your countertop.
Finish Details – keep the original wood finish for warmth, or paint it a muted green or navy for a more intentional look. Swap the hardware for ceramic or glass knobs to elevate it.
Just make sure the dresser is solid wood — particleboard won’t hold up to plumbing or water exposure.
5. Pedestal Vanity With Side Storage Tower
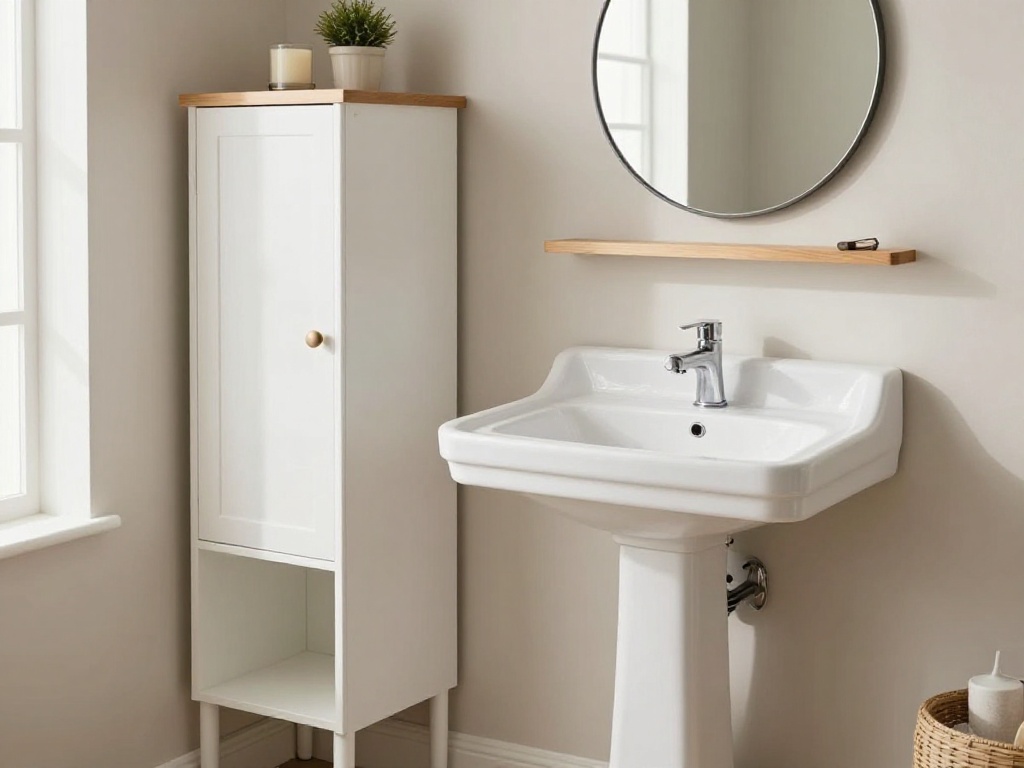
A pedestal sink on its own offers no storage, so pair it with a narrow storage tower on one side. The tower gives you closed cabinets and open shelves, while the pedestal keeps the sink area visually open and airy. This is one of those bathroom vanity workarounds that feels intentional rather than compromised. It’s a smart solution when you’re exploring 17 vanity ideas bathroom layouts but don’t want to sacrifice the open feel.
Storage Wins – tower holds daily essentials; pedestal keeps floor visible; open shelf for a single plant or candle.
Finish Details – match the tower finish to the pedestal base — white or light gray keeps it seamless. A wood-topped tower adds warmth if the rest of the room feels too sterile.
Worth noting: this setup works best in powder rooms or guest baths where storage needs are light.
6. Two-Tier Vanity With Open And Closed Storage
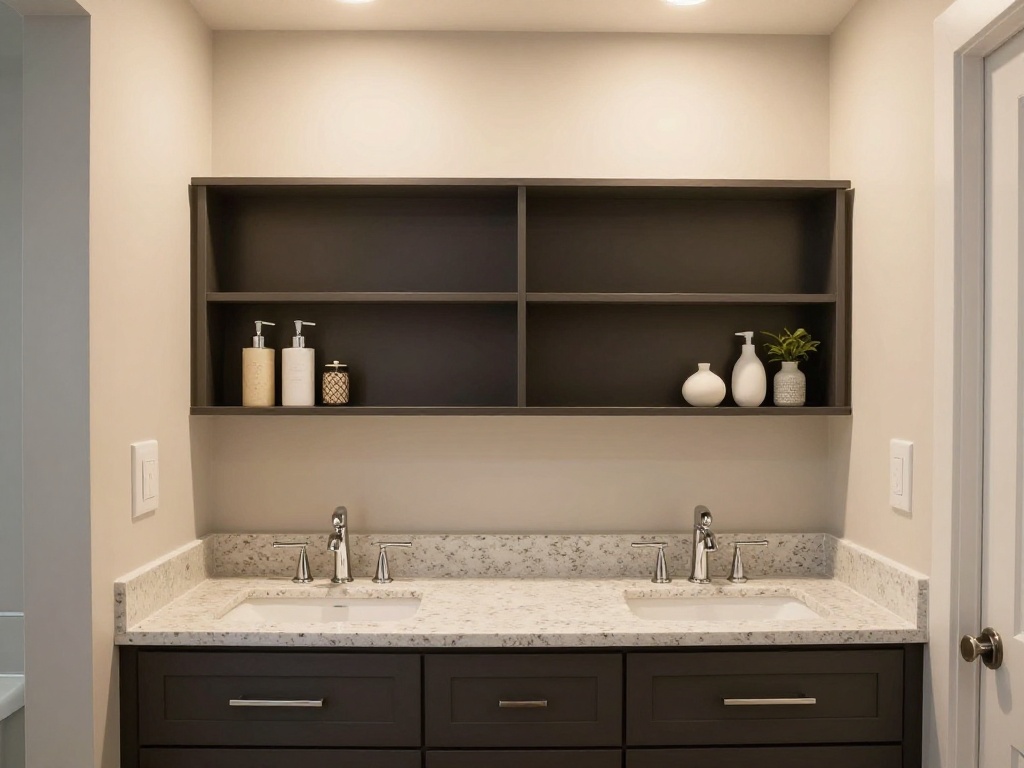
A two-tier vanity gives you an open display shelf above a bank of closed cabinets below. The top tier holds your everyday items — soap, toothbrush holder, a small vase — while the lower cabinets conceal the less photogenic necessities. This layering adds visual depth to the room and provides both display space and hidden organization.
Storage Wins – display space meets hidden storage; tiered layout breaks up a bulky silhouette; easy to style seasonally.
Finish Details – keep both tiers in the same finish for cohesion, or paint the lower cabinets a darker shade to anchor the room. A quartz or solid-surface top ties it together.
This idea works especially well in bathrooms with high ceilings where a single-level vanity might look lost.
7. Minimalist Vanity With Integrated Sink
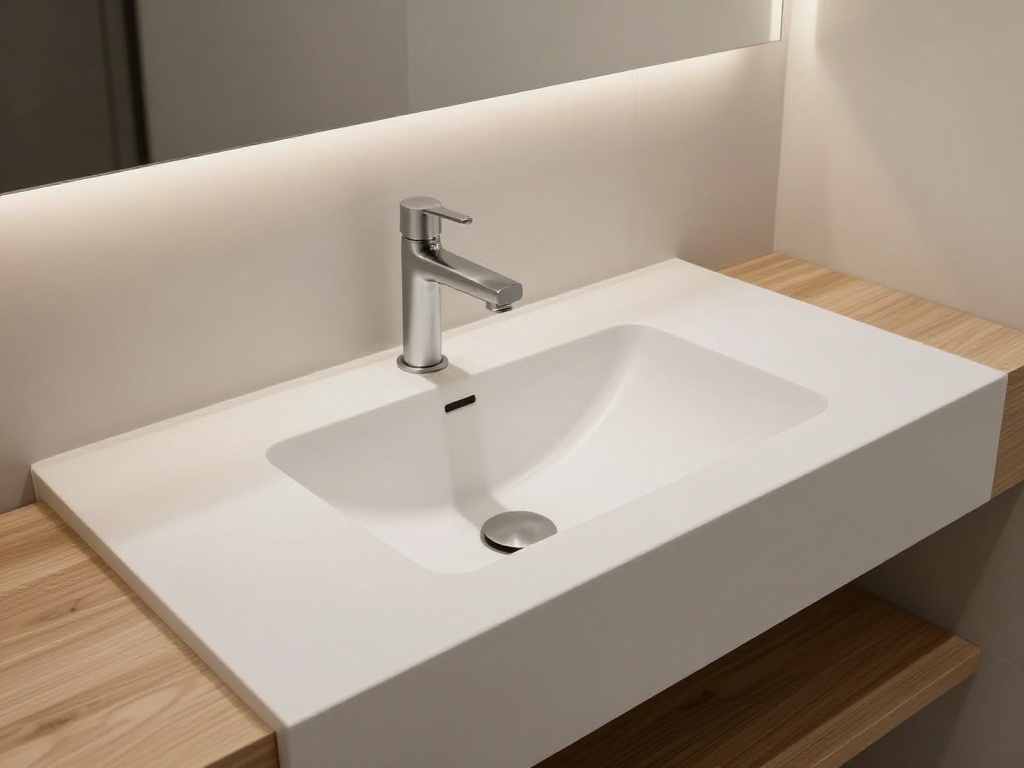
An integrated sink—molded from the same solid-surface material as the countertop—creates a seamless, easy-to-clean surface. This vanity idea removes the grout lines and crevices where grime builds up, which is a practical win for busy mornings. The sink bowl sits slightly recessed into the countertop rather than resting on top. For anyone seeking bathroom countertop ideas that prioritize hygiene, this is a top contender.
Maintenance Wins – no sink rim to scrub; seamless surface resists moisture; one continuous sweep for cleaning.
Finish Details – solid-surface materials like Corian come in dozens of colors; stay with white or light gray for a clean, timeless look. Pair with a wall-mounted faucet to keep the countertop free of clutter.
The integrated look reads as modern but never cold, especially with warm wood or tile behind it.
8. Corner Vanity For Awkward Angles
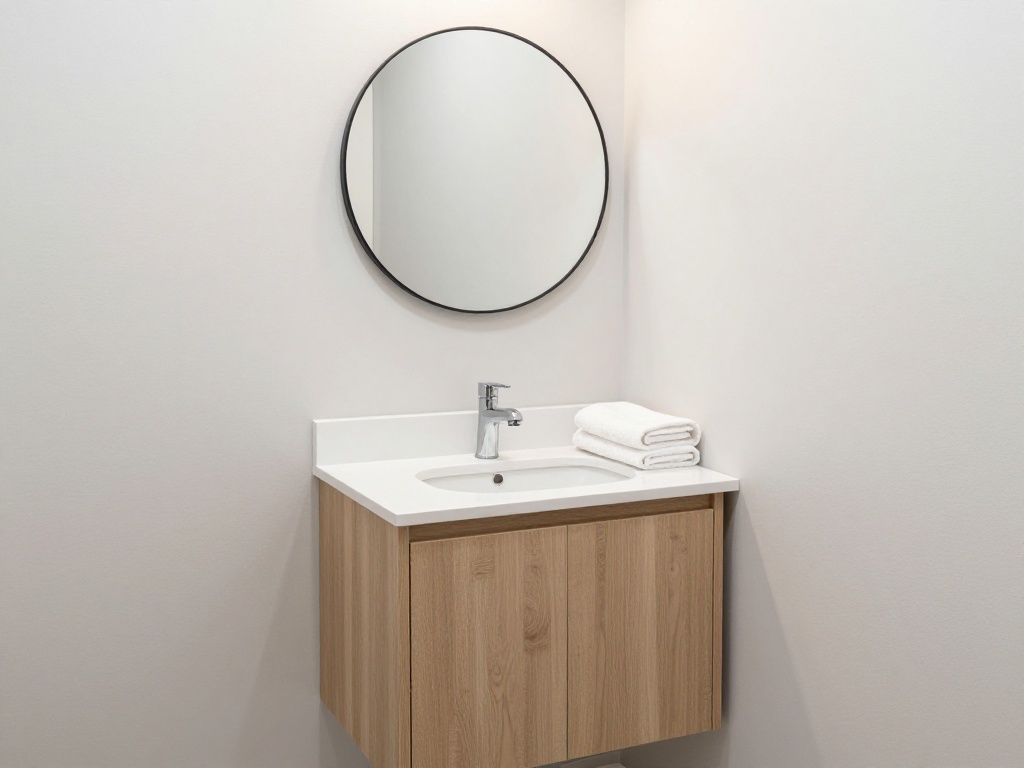
A corner vanity fits into spaces where a standard straight run won’t work — angled walls, small primary baths, or converted closets. The triangular or L-shaped top gives you more counter space than you’d expect, while the cabinet below tucks neatly into the corner. This configuration is particularly valuable for small primary bathroom ideas where every corner needs to earn its keep.
Space Wins – uses dead corner space; leaves the rest of the wall open for shelving or a mirror; makes a small room feel more thought-out.
Finish Details – a white or pale wood finish keeps the corner from feeling heavy. A round mirror above softens the angular geometry of the vanity itself.
This is one of those 2026 bathroom vanity trends that solves a real problem rather than just chasing a look.
9. Open-Frame Vanity With Basket Storage
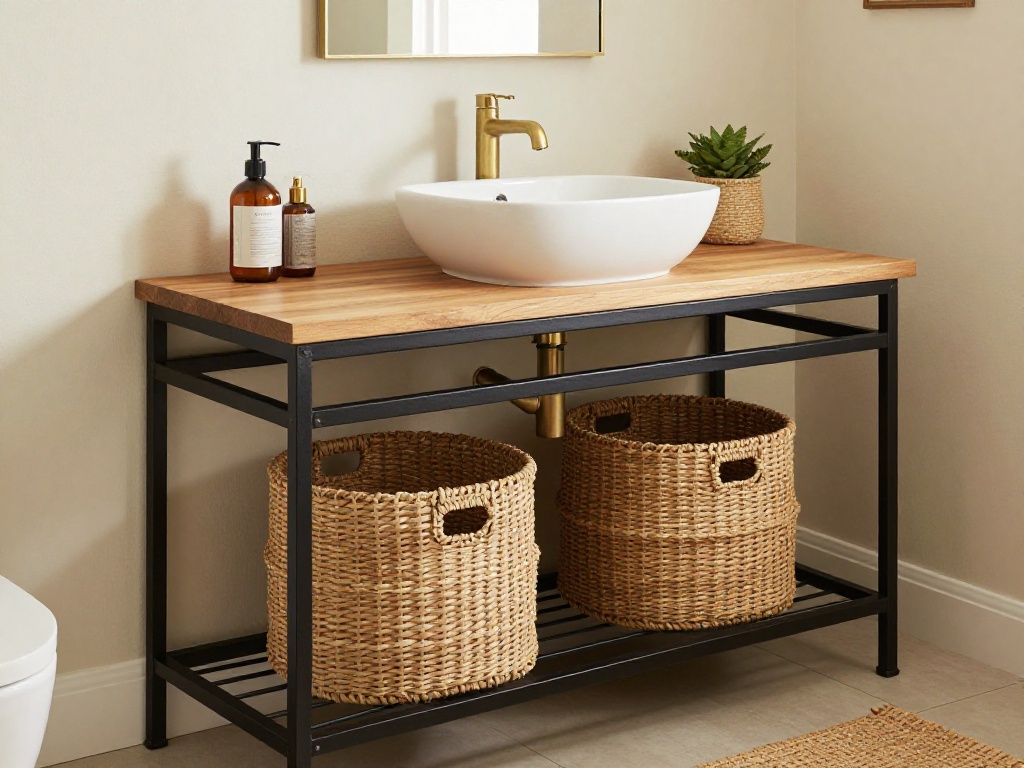
An open metal frame holds a stone or wood countertop, with woven baskets tucked underneath instead of solid cabinet doors. This vanity style feels collected and casual, especially in coastal or bohemian spaces. The baskets hide your supplies while adding texture and warmth. This look appears frequently in 17 vanity ideas Pinterest mood boards for its relaxed, curated feel.
Storage Wins – baskets are portable and easy to pull out; open frame keeps the floor visible; no cabinet doors to swing open in tight spaces.
Finish Details – a black metal frame with natural seagrass baskets creates a strong contrast. A wooden countertop adds warmth that softens the industrial frame.
The open look works best when you only need to store a few items — don’t try to hide a mountain of products behind one basket.
10. Full-Height Vanity With Integrated Linen Cabinet
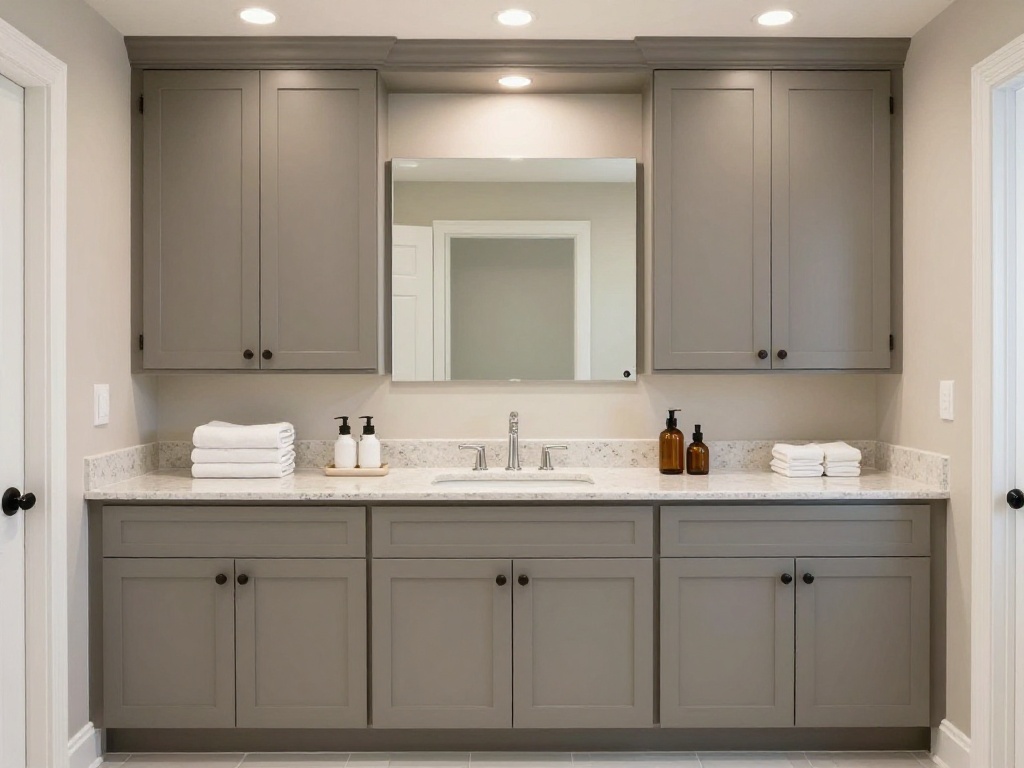
Extend your bathroom vanity all the way to the ceiling, with the sink centered below and closed cabinets wrapping around or above it. This creates a built-in look that provides serious storage without adding extra furniture. The upper cabinets hold towels, extra toiletries, and anything else you want out of sight. This is a popular approach among 17 vanity ideas ikea enthusiasts who want maximum storage in a compact footprint.
Storage Wins – floor-to-ceiling capacity; no dust-collecting gaps on top; integrated look feels custom.
Finish Details – paint the entire unit the same color as the walls for a seamless built-in effect, or choose a contrasting shade to make it a focal point. Use flat-panel doors for a modern feel.
This one competes directly with ikea vanity solutions but with more durability if you go custom or semi-custom.
11. Asymmetrical Vanity With Floating Shelf Extension
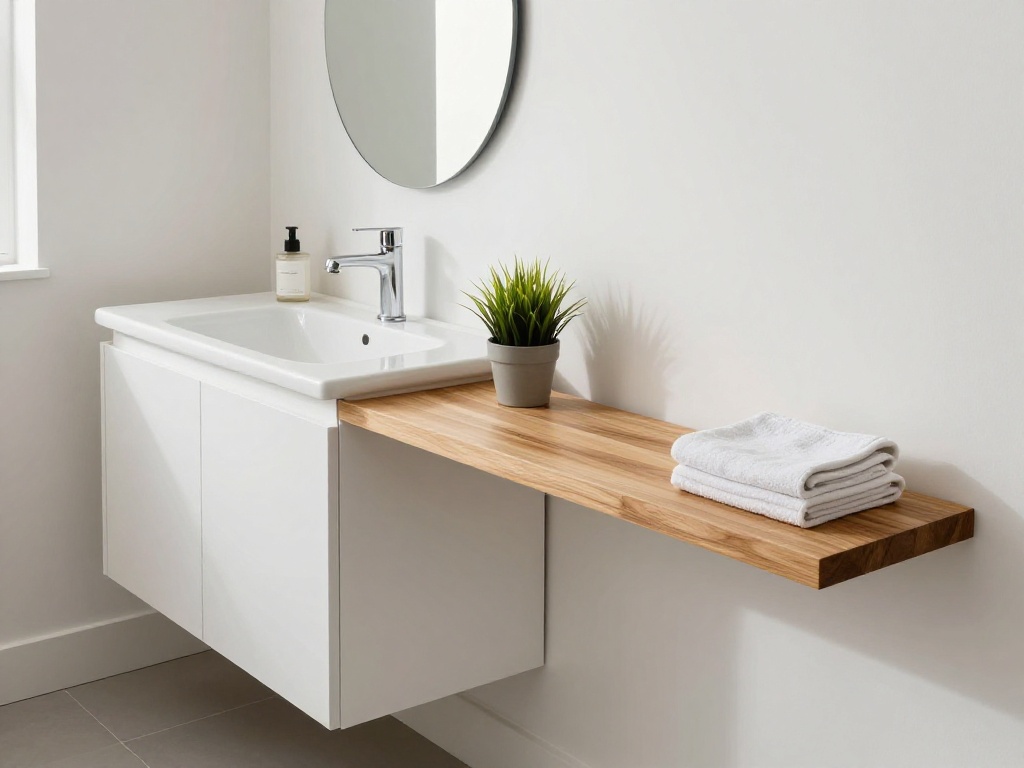
One side of the vanity has a cabinet, while the other side extends into a floating shelf that runs along the wall. This gives you counter space that doubles as display area — perfect for a plant, a small lamp, or a stack of washcloths. The asymmetry breaks up the typical boxy vanity shape and adds a designer touch that feels intentional.
Layout Wins – shelf extension adds usable surface without bulk; asymmetrical design feels intentional and current; extra space for styling.
Finish Details – match the shelf to the vanity top material for a cohesive line, or use a contrasting wood that ties into other room elements.
This is a great option if you’re working with an alcove that’s slightly wider than a standard vanity but not wide enough for a double.
12. Marble-Topped Vanity With Brass Accents
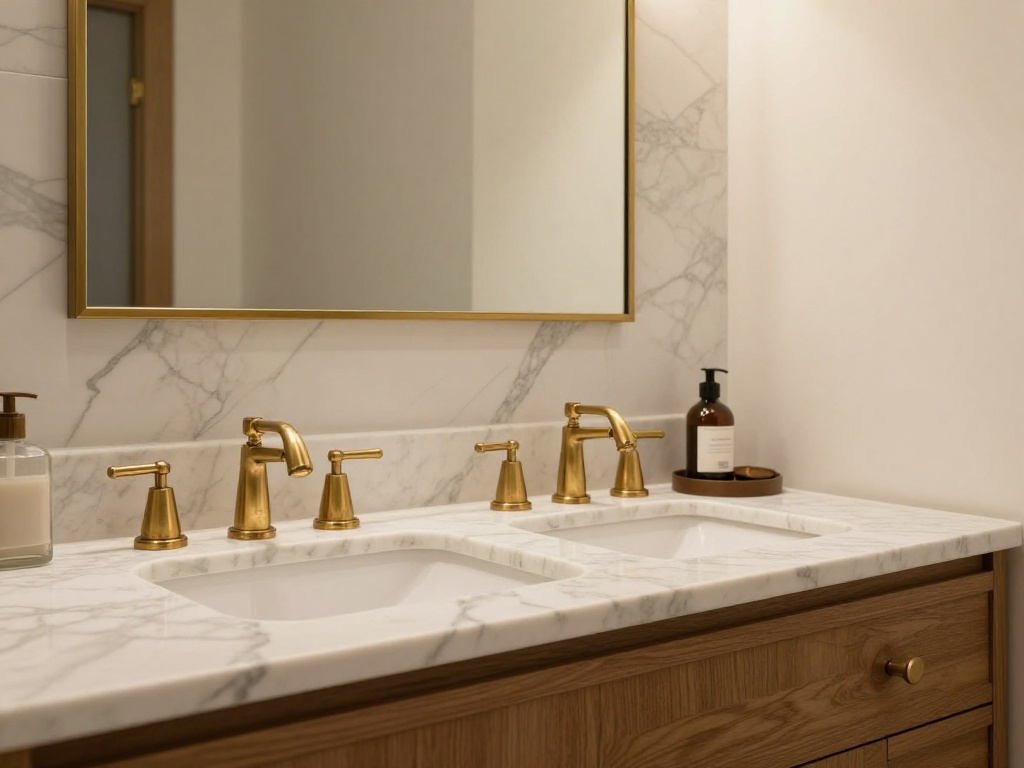
A marble or quartzite countertop instantly elevates any vanity, and pairing it with unlacquered brass fixtures adds warmth that balances the cool stone. The veining in the marble becomes the room’s main decorative element, so keep the rest of the space restrained. This is the go-to for a timeless, high-end feel that never goes out of style.
Material Wins – marble reads luxurious; brass develops a natural patina over time; the combination works with any cabinet color.
Finish Details – choose a white marble with gray veining for versatility, or go with a green marble for a moodier look. Pair with a brass mirror frame and brass cabinet pulls.
This combination appears frequently on 17 vanity ideas Pinterest boards for good reason — it photographs beautifully and ages well.
13. Two-Piece Vanity With Separated Sink And Storage
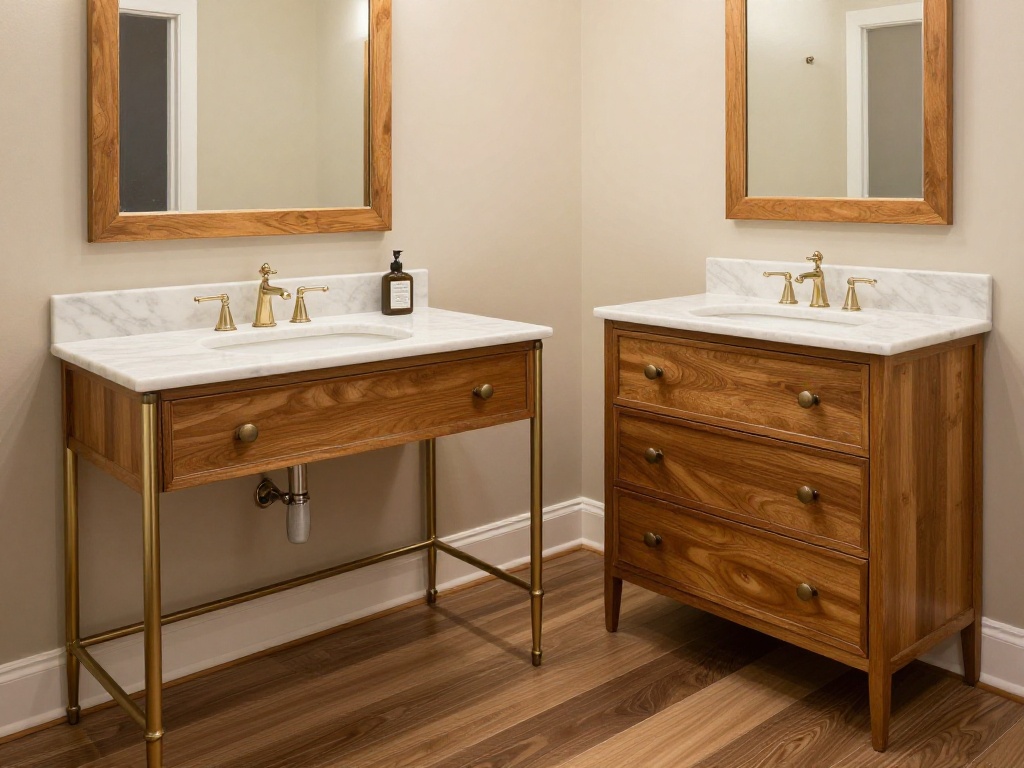
Instead of a single unit, split the sink and the storage into two separate pieces. Place the sink on a console or pedestal, and position a tall storage cabinet or chest of drawers nearby. This gives you flexibility in layout and makes the room feel more like a furnished space than a standard bath. It’s a clever take on bathroom vanity design that prioritizes adaptability.
Layout Wins – adaptable to odd room shapes; storage can move independently; sink area stays minimal.
Finish Details – tie the two pieces together with matching hardware or a shared material — brass legs on both, or identical drawer fronts.
This works especially well in primary bathrooms where you want a dressing area feel rather than a purely utilitarian layout.
14. Vanity With Tiled Front And Wood Top
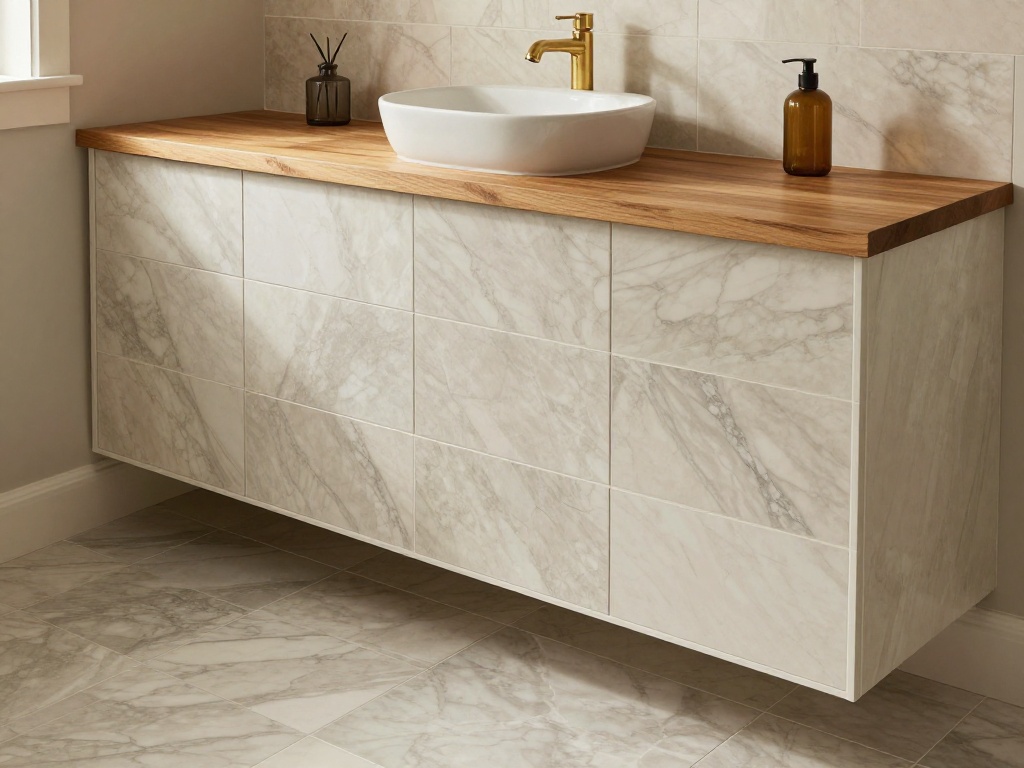
Replace the standard cabinet front with the same tile you used on the floor or shower wall. A tiled vanity face adds texture and ties the room together without adding a new material. Use a warm wood slab for the countertop to balance the coolness of the tile. This is one of the more creative bathroom countertop ideas that delivers a custom look without custom pricing.
Texture Wins – tile adds visual interest; wood top warms the look; the combination feels custom without being expensive.
Finish Details – use a marble-look tile for a high-end finish, or a handmade ceramic tile for a more artisan feel. Keep the wood top natural with a clear sealer.
This is one of those bathroom countertop ideas that works best with neutral tiles so the wood can do the heavy lifting.
15. Mirrored Vanity Cabinet With Internal Lighting
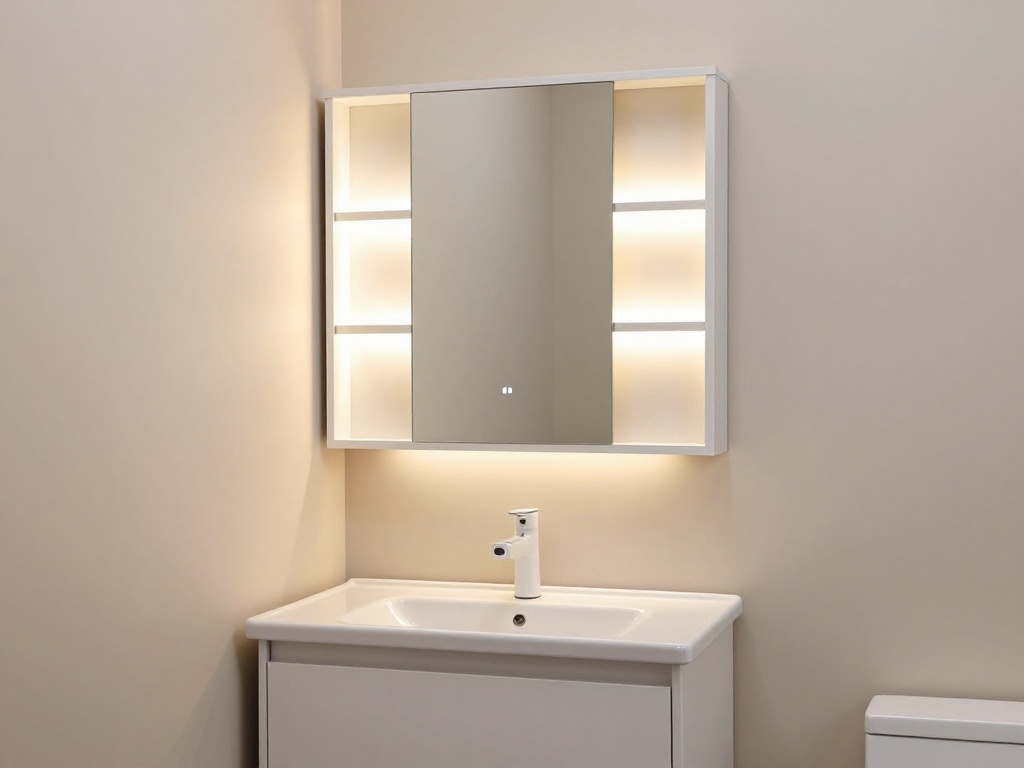
A mirrored cabinet that doubles as your vanity storage puts the mirror directly in front of your supplies — no reaching across the counter to grab your skincare. Interior lighting (battery-operated or hardwired) illuminates the shelves so you can see what you’re reaching for without turning on the overhead light. This feature is particularly valued in small primary bathroom settings where surface space is limited.
Space Wins – mirror and storage in one; no extra medicine cabinet needed; ideal for small primary bathrooms.
Finish Details – a frameless mirror keeps the look clean; brass or matte black frames add a furniture-like quality.
This works best for a single user — if two people share the space, you’ll want a larger mirror elsewhere too.
16. Rustic Wood Vanity With Open Shelving
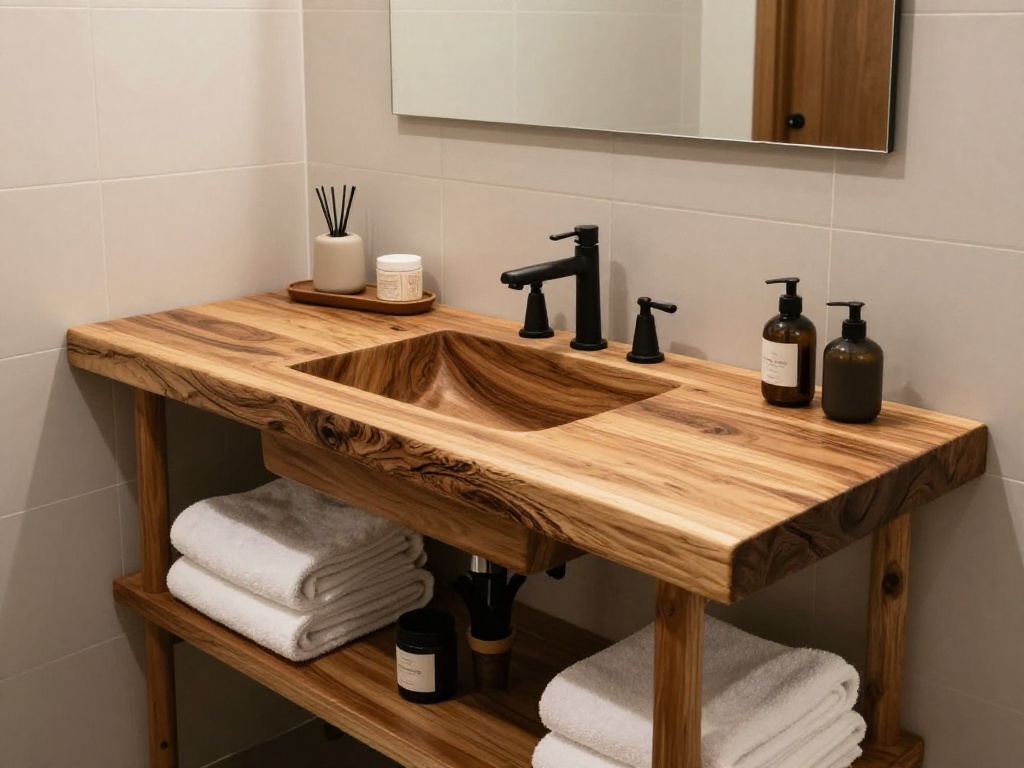
Reclaimed wood or a live-edge slab forms the countertop and shelf of this vanity, with the sink cut directly into the wood (sealed properly to prevent water damage). Open shelving below holds neatly folded towels and a few decorative items, keeping the look casual and approachable. This aesthetic resonates with anyone seeking vanity ideas that feel warm and lived-in rather than sterile.
Material Wins – wood adds warmth and character; open shelves keep the look from feeling heavy; works with almost any style of tile.
Finish Details – seal the wood with multiple coats of marine-grade varnish to protect against moisture. Pair with matte black fixtures for a modern-rustic balance.
This is one of those 17 vanity ideas with drawers that skips drawers entirely in favor of open, airy storage.
17. Vanity With Pull-Out Step Stool
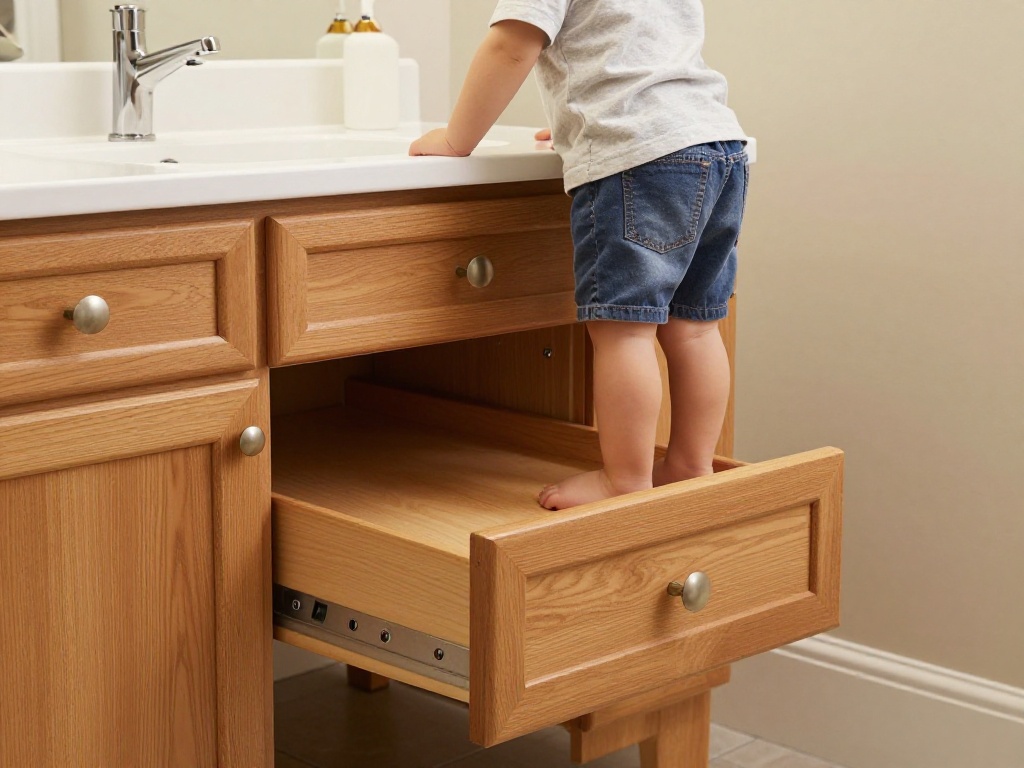
Build a shallow pull-out drawer at the base of the vanity that functions as a step stool for kids — or for anyone who needs a little extra height at the mirror. When not in use, it tucks back in and looks like a regular lower drawer. This is a small detail that makes a shared bathroom much more practical and is a smart addition for family-friendly bathroom vanity planning.
Family Wins – accessible for kids; hidden when not in use; no step stool left out as a tripping hazard.
Finish Details – match the step stool front to the cabinet doors so it disappears. Use a durable finish that can handle wet feet.
This is the kind of practical idea that makes a small primary bathroom feel designed for actual living, not just for show.
Frequently Asked Questions
What is the most popular vanity size for a master bathroom?
A 60-inch double vanity is the most common for master bathrooms, offering two sinks and ample counter space for most layouts.
Are floating vanities still in style for 2026?
Yes, floating vanities remain one of the top 2026 bathroom vanity trends because they make small spaces feel larger and clean-up easier.
How can I make a small bathroom feel bigger with a vanity?
Use a wall-mounted vanity with a light color finish and add a large mirror above to reflect light and visually double the space.
What is the best countertop material for a bathroom vanity?
Quartz is the most durable and low-maintenance option, while marble offers a timeless look that shows up frequently in vanity ideas.
How much clearance should I leave around a bathroom vanity?
Leave at least 30 inches of clearance in front of the vanity and 15 inches on each side for comfortable access and movement.

Haseeb Lali covers the Bathroom and Kitchen categories at CozyDecoNest, focusing on functional design that doesn’t sacrifice style. He specializes in space-saving storage solutions, small-bathroom upgrades, and kitchen organization ideas that work in real-world homes, not just showrooms. Haseeb’s approach blends practical DIY know-how with an eye for finishes and layouts that stand the test of daily use.