
Half bathroom ideas become more coherent when the vanity, mirror, lighting, and wall finish share a clear relationship instead of reading as separate updates. These 15 approaches cover modern, simple, budget-friendly, and luxury powder rooms, with practical guidance on proportions, plumbing, wall finishes, lighting, and maintenance.
1. Moody Half Bathroom With Deep Green Walls and Brass Details
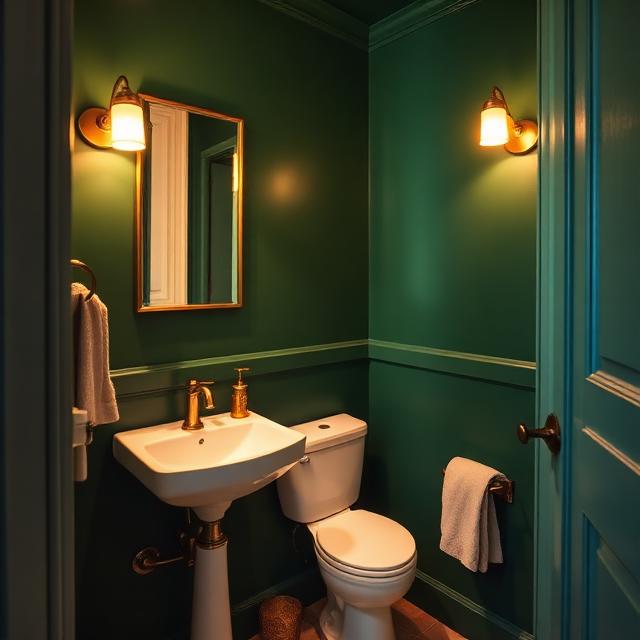
Deep green paint gives a compact powder room depth because it softens the corners instead of letting bright paint outline every edge. Look for a green with gray or blue undertones, then pair it with white porcelain, aged brass, and a mirror with a slim frame. Among half bathroom ideas, this approach works especially well in windowless rooms where pale paint would still depend entirely on artificial light. A 2700K bulb keeps the green warm and prevents it from shifting toward black.
Carry the wall color onto the ceiling when the room has simple crown molding or no ceiling trim at all. Keep the toilet, sink, and hand towel light so the eye can still read each fixture clearly. A useful half bathroom ideas photo gallery should show the full room under normal lighting, since heavily edited close-ups often hide how dark paint behaves around the doorway and behind the toilet. Use a washable finish near the basin, where water spots and soap residue catch the light beside the faucet.
The Sheen Decides Whether Dark Paint Looks Refined
Use eggshell or washable matte rather than high gloss, which can expose patched drywall and roller marks under a wall sconce. Prime water-stained areas before painting, and test a two-foot sample beside the mirror because brass, chrome, and black fixtures can change how the green reads. Do not rely on one tiny paint chip that you viewed in daylight when the room normally operates under warm electric light.
2. Half Bathroom Ideas Modern Homes Use: A Floating Wood Vanity
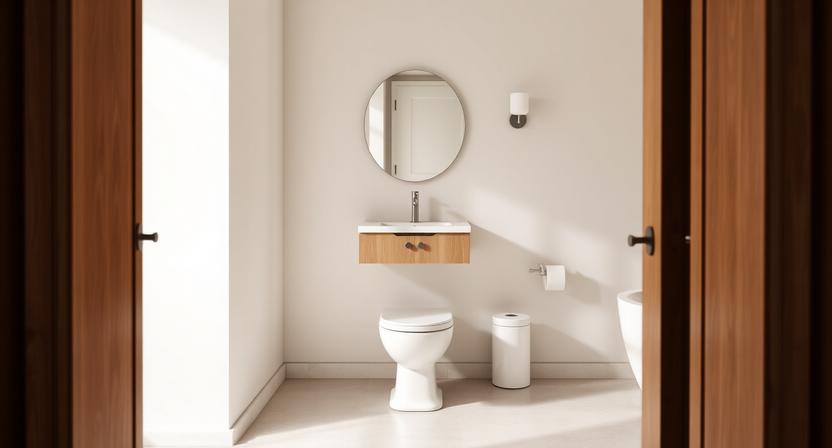
A floating vanity exposes more floor and reduces the solid block of cabinetry that often overwhelms a narrow half bath. Warm oak, ash, or walnut softens porcelain tile and metal fittings without adding another busy pattern. These half bathroom ideas read as modern when the cabinet has flat-front doors, concealed hinges, and a countertop with a thin edge profile. A shallow basin also leaves enough landing space for soap without pushing the vanity farther into the walkway.
In modern layouts, vanity depth matters more than vanity width. A cabinet around 16 to 18 inches deep can preserve several useful inches in front of the toilet or doorway compared with a standard 21-inch unit. Keep the underside clear rather than filling it with baskets, since visible floor is the feature that makes the wall-mounted design work. Coordinate the plumbing rough-in before installation so the trap and shutoff valves sit inside the cabinet instead of hanging below it.
Floating Does Not Automatically Mean Spacious
Mount the counter at a comfortable finished height, usually around 34 to 36 inches, rather than raising it simply to reveal more tile. Use proper wall blocking because stone counters and full basins place significant weight on the brackets. A poorly supported vanity can sag at the front edge, crack the backsplash joint, and turn a clean modern detail into a visible construction problem.
3. Simple Half Bathroom Ideas With Warm White Walls and Black Fixtures
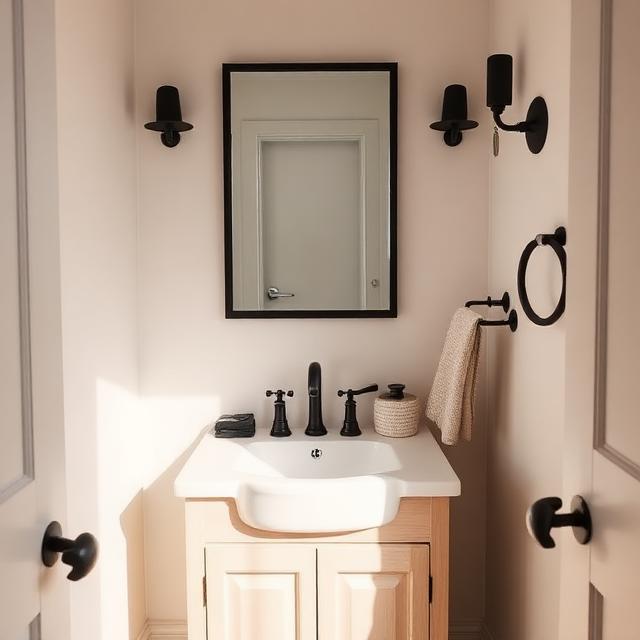
Simple half bathroom ideas depend on proportion and repetition rather than a large number of decorative objects. Start with warm white paint, a matte black faucet, a black-framed mirror, and one natural material such as oak, limestone, or woven cane. The warmer wall color prevents white porcelain from looking blue under LED lighting. It also gives black fixtures a softer background than stark gallery white.
Keep the vanity front plain and use one consistent metal finish for the faucet, light, towel ring, and door hardware. In half bathroom ideas with a restrained palette, even a small mismatch between glossy black, charcoal, and oil-rubbed bronze becomes noticeable because there are few other details to distract the eye. Add texture through a ribbed hand towel, fluted glass shade, or lightly grained wood rather than several framed signs. Leave the counter mostly clear so the basin and faucet remain the visual center.
Black Fixtures Need Deliberate Repetition
Repeat black in two or three places, but do not turn every accessory into a dark outline. Keep the sink, walls, and at least one textile light so the room retains contrast around the mirror and vanity. A closed vanity can hide chrome shutoff valves beneath a black faucet, but exposed plumbing should match or coordinate with the visible fixtures.
4. Half Bathroom Ideas for Small Bathrooms With Bold Floral Wallpaper
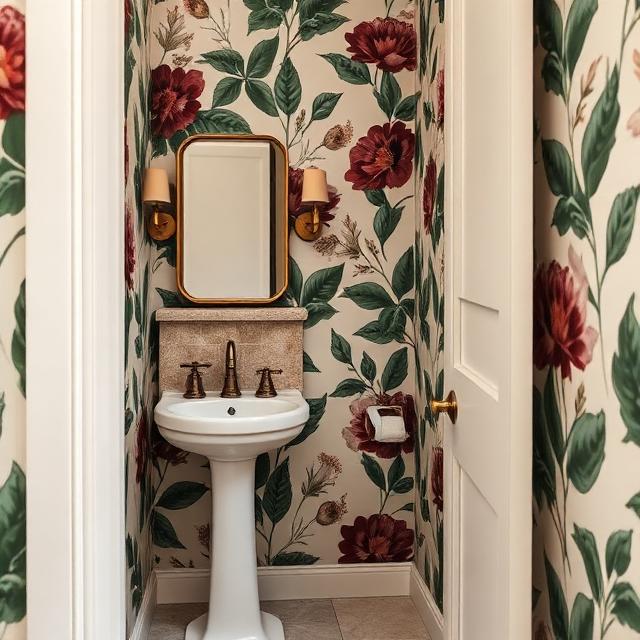
Half bathroom ideas for small bathrooms can handle larger patterns than many people expect because visitors see the walls at close range for only a few minutes. Choose a botanical or floral print with visible background space so the pattern does not collapse into visual noise. Large leaves, stems, or blossoms create fewer repetitions across a short wall than a tiny all-over motif. White porcelain and a simple painted vanity give the eye a quiet place to rest.
In half bathroom ideas built around wallpaper, the wall preparation matters as much as the print. Fill dents, sand raised patches, and prime porous drywall so seams stay flat around the sink and mirror. Use bathroom-rated paper in a powder room with reliable ventilation, especially when the door stays closed for long periods. A narrow backsplash behind the faucet protects the lower edge from repeated splashes without interrupting the pattern across the entire wall.
Pattern Scale Can Change the Apparent Size of the Room
A large repeat can make the walls feel less segmented because the eye follows one leaf or flower across corners. Tiny motifs often create dozens of hard visual stops, particularly behind a toilet where pipes, trim, and accessories already break up the surface. Avoid placing the most recognizable part of the pattern directly through an outlet, mirror edge, or door casing when planning the first strip.
5. Half Bath Ideas on a Budget With Fresh Paint and an Updated Mirror
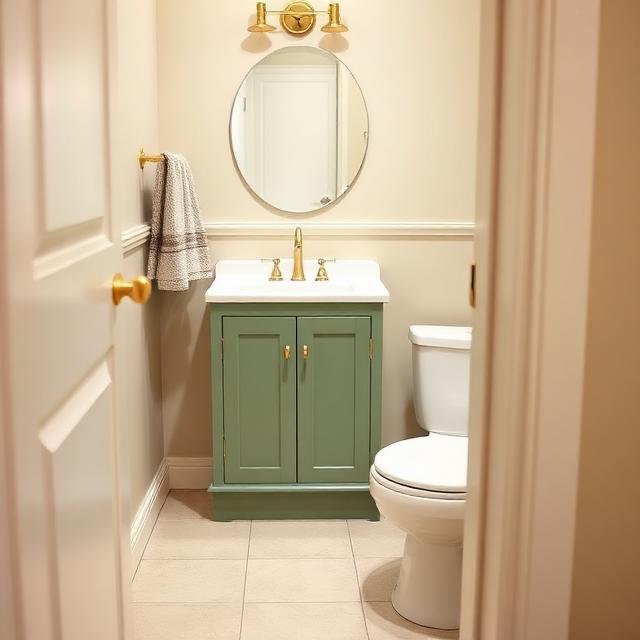
Half bath ideas on a budget produce the strongest result when the changes happen at eye level. Repaint yellowed walls, replace a narrow builder-grade light bar, and use a mirror sized to the vanity rather than a small frame floating above it. These half bathroom ideas can leave the toilet, flooring, and cabinet box in place when those elements still function properly. A painted vanity with new pulls often reads as a different piece once the wall color and lighting stop emphasizing its age.
Inspect the existing room before assigning money to replacements. A frameless mirror can look unfinished because it has no relationship to the vanity width, while a cool 4000K bulb can make beige tile appear gray and dull. Change the bulb temperature, patch visible holes, recaulk the sink edge, and repaint the door trim before deciding that the whole room needs demolition. Those fixes address dirt lines, color cast, and scale rather than merely adding accessories.
Spend on the Surfaces Seen From the Doorway
Direct the limited budget toward the mirror, light, faucet, and front of the vanity because those elements dominate the first view into a powder room. Leave hidden plumbing and sound flooring alone unless they leak, move, or show damage. Replacing working fixtures for the sake of newness can consume the budget without correcting the undersized mirror or harsh overhead light that actually makes the room feel dated.
6. Luxury Half Bathroom Ideas With Marble and a Sculptural Sink
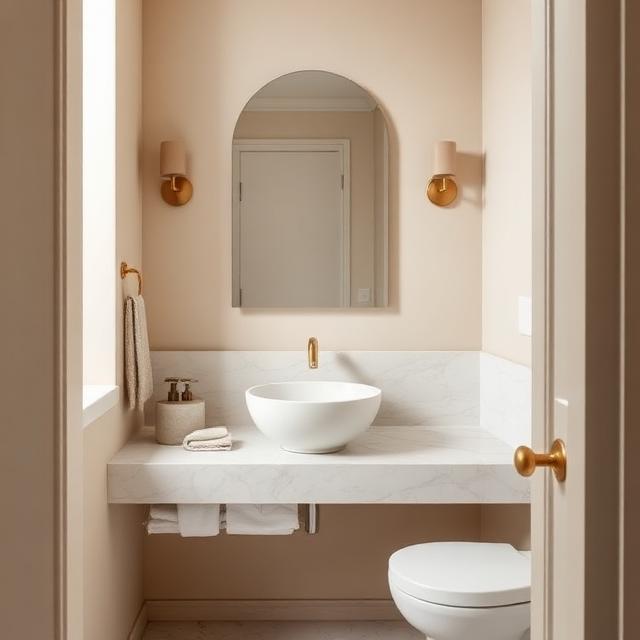
Luxury half bathroom ideas work best when one material carries the room instead of every surface competing for attention. A honed marble countertop, carved stone basin, or single slab backsplash provides veining and depth without requiring floor-to-ceiling stone. Pair it with a quiet wall color and a mirror that does not cover the most expressive section of the slab. Warm metal fittings pick up beige or gold veining more naturally than cool chrome when the stone has creamy undertones.
In luxury half bathroom ideas, lighting should reveal texture rather than flatten it. Place diffused sconces near face height or use a shaded fixture above the mirror so the stone receives light from the side. Keep soap and hand towels in simple shapes because a sculptural basin already supplies enough visual movement. Where maintenance matters, use quartz or porcelain with controlled veining instead of porous marble around a sink that sees heavy daily use.
One Premium Surface Is More Convincing Than Four Competing Ones
Real marble can etch when toothpaste, acidic cleaners, or fragranced soap sit on the surface, even after sealing. Choose honed stone when you can accept a soft patina, or choose porcelain when you want predictable color and easier cleaning. Combining dramatic wallpaper, veined stone, patterned floor tile, and an ornate mirror leaves no visual hierarchy in a room only a few feet wide.
7. Coastal Half Bathroom With Pale Blue Walls and Natural Textures
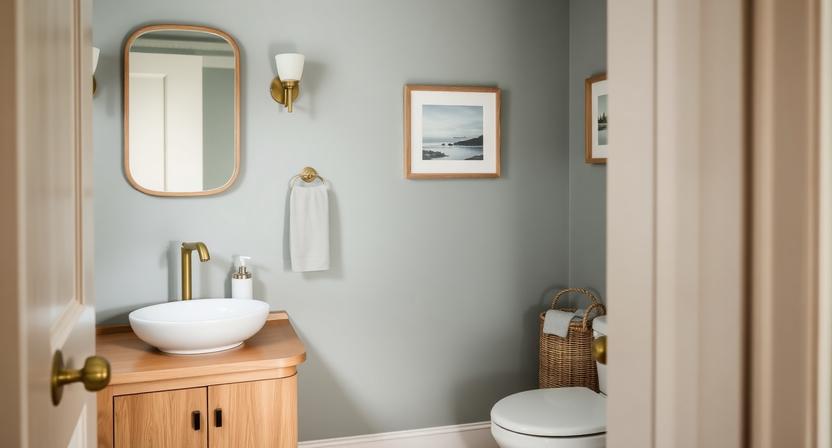
Coastal half bathroom ideas avoid a themed look when the style comes from color, grain, and light rather than literal beach symbols. Use pale blue-gray paint, a light oak or painted vanity, white porcelain, and one woven or ribbed texture. A blue with gray or green undertones behaves like a neutral and changes less dramatically under warm evening light. Natural linen and reeded glass add softness without crowding the countertop.
Keep the room connected to the rest of the home by repeating an existing wood tone or metal finish. A single landscape print, striped hand towel, or cane-front cabinet can suggest the coast without turning the powder room into a themed display. In half bathroom ideas with limited floor area, one woven basket usually provides enough texture because multiple baskets collect dust and consume the clear space around the pedestal or vanity. Use closed storage for extra paper products whenever possible.
Muted Blue Needs Warm Materials Beside It
Bright aqua under cool LEDs can make white fixtures look stark and the room feel closer to a rental beach theme. Warm wood, aged brass, beige grout, or a linen shade balances the blue and links it to the flooring, trim, and hardware used elsewhere in the home. Avoid combining distressed wood, rope accessories, shell art, and nautical lettering, since the repeated theme becomes more noticeable than the room itself.
8. Half Bathroom With Vertical Wainscoting and Painted Paneling
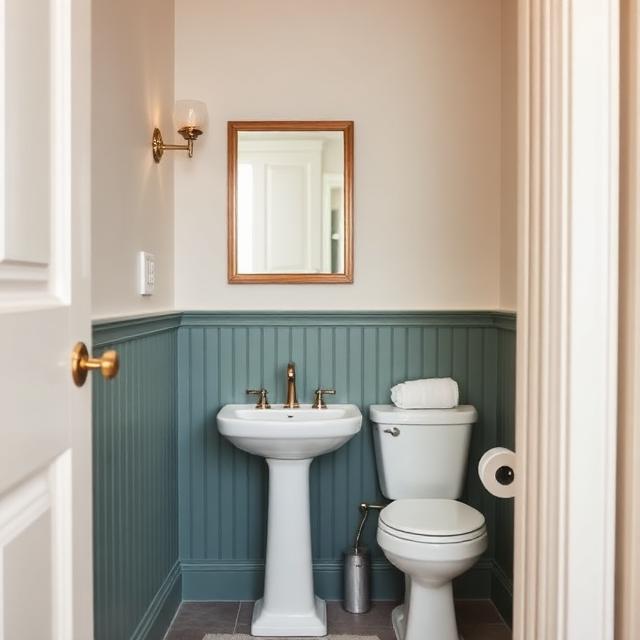
Vertical wainscoting gives half bathroom ideas architectural structure by creating a clear lower wall zone and drawing the eye upward. Beadboard, tongue-and-groove boards, or narrow battens work well behind a pedestal sink and along the wall beside the toilet. Paint the paneling in a washable satin finish so fingerprints and water marks wipe away more easily than they would from flat paint. A cap rail also gives wallpaper or a contrasting upper color a clean stopping point.
Measure every obstruction before adding wood or composite panels. Outlet covers, supply valves, toilet tanks, and door casings can sit close enough to the wall that even a half-inch build-out causes awkward gaps. For very narrow half bathroom ideas, shallow applied molding can create the look of paneling without reducing clearance around the fixtures. Use moisture-resistant MDF or properly primed wood rather than untreated fiberboard near the sink.
Wall Thickness Has Real Consequences in a Tight Plan
Deep battens can prevent an outlet cover from sitting flat or leave the toilet tank uncomfortably close to the finished wall. Mock up the added thickness with scrap wood before installation and open the door fully to check the casing and handle clearance. Where space is extremely limited, paint a two-tone wall with a narrow chair rail instead of building a thick panel system.
9. Modern Half Bathroom With Large-Format Stone Tile
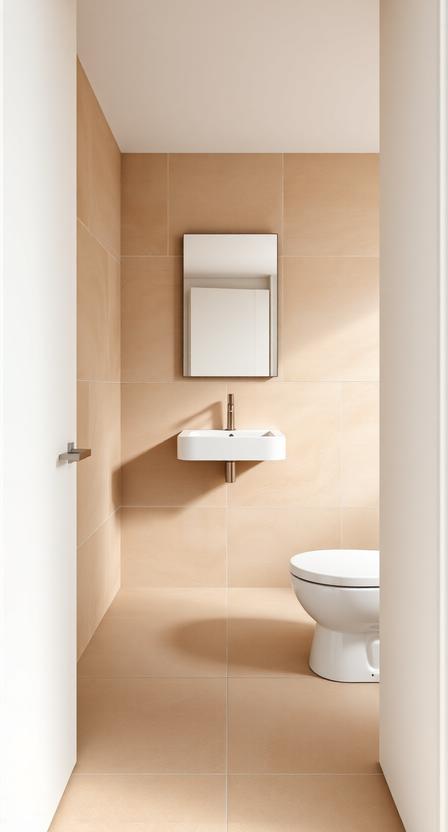
Large-format tile gives modern half bathroom ideas a calmer surface because fewer grout joints interrupt the floor and walls. Limestone-look porcelain, warm gray stone, or low-contrast veining works better in a compact room than a tile with dramatic movement in every piece. Continue the floor tile up one wall or behind the vanity to create a deliberate material connection. Use a plain mirror and streamlined faucet so grout joints, mirror frames, tap lines, and vanity edges do not form four competing grids.
The tile size should respond to the actual floor plan rather than a showroom display. A 24-by-48-inch tile can look seamless on a broad wall but may create waste and narrow slivers around a toilet in a tiny powder room. Ask for a dry layout that centers the most visible joints from the doorway and avoids cuts thinner than roughly two inches. Select grout close to the tile color to maintain continuity and reduce the grid effect.
Fewer Grout Lines Do Not Excuse a Poor Layout
Large tile still looks awkward when the installer starts at one wall and leaves thin cuts along the opposite edge. Plan the centerline, doorway transition, and toilet flange before setting the first piece. Use a matte or lightly textured floor finish with appropriate slip resistance, since polished stone can become slick from wet shoes or hand-washing splashes.
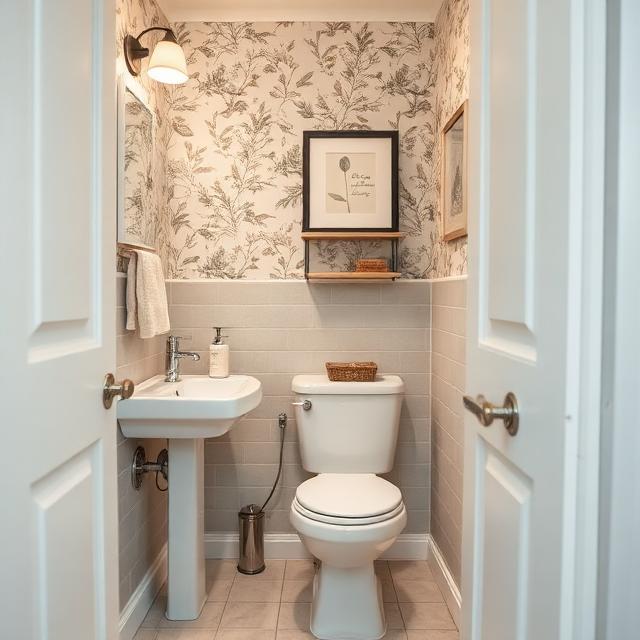
10. Vintage Half Bathroom With a Pedestal Sink and Framed Mirror
Vintage half bathroom ideas benefit from fixtures with recognizable proportions, such as a pedestal sink, cross-handle faucet, and framed mirror with a narrow bevel. Cream paint, aged brass, and softly patterned wallpaper support those shapes without making the room look like a period set. A small hex floor tile or handmade-look zellige backsplash can add irregularity that feels appropriate beside traditional plumbing. Keep the palette restrained so the curves of the sink and mirror remain visible.
A pedestal sink opens the floor area that a cabinet would occupy, but it also removes concealed storage. Plan a recessed medicine cabinet, shallow wall cupboard, or nearby linen closet for toilet paper and cleaning supplies. In half bathroom ideas with a traditional sink, exposed supply lines become part of the composition, so use coordinated escutcheons and a tidy chrome, nickel, or brass trap. Do not hide poor plumbing with an oversized basket around the base.
The Open Base Creates Space but Removes Storage
A pedestal sink works when the room has another place for practical supplies. A deep floor basket beside the pedestal blocks the floor area that gives the sink its open look and collects lint around the plumbing. Use a wall-mounted cabinet no more than six to eight inches deep when the door swing and head clearance allow it.
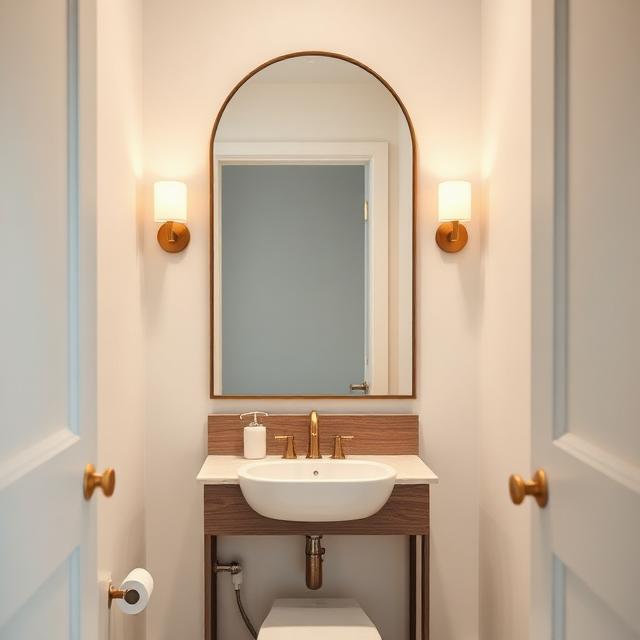
11. Half Bathroom With a Statement Mirror and Soft Lighting
A statement mirror gives simple half bathroom ideas a focal point without taking up floor or counter space. Arched, pill-shaped, scalloped, and softly irregular frames break up the straight lines of a vanity, tile grid, and door casing. Size the mirror in relation to the sink zone rather than the entire wall, especially when the toilet sits beside the vanity. A frame slightly narrower than the countertop usually looks connected without crowding the light fixtures.
Lighting should illuminate the face and the mirror edge without producing glare. Side sconces around 60 to 66 inches above the floor often cast fewer shadows than a single exposed bulb above the mirror. On a narrow wall, use a diffused bar light with a warm color temperature and a high color rendering index so paint, skin tones, and stone do not look gray. Keep the fixture depth shallow enough that it does not project into the doorway sightline.
Measure the Faucet, Backsplash, and Light as One Vertical Stack
A tall faucet or raised backsplash can reduce the usable mirror height by several inches. Mark the faucet top, mirror edge, and fixture bottom on the wall with painter’s tape before drilling. An oversized mirror that touches the spout or light fitting will look cramped even when its width suits the vanity.
12. Renter-Friendly Half Bathroom With Removable Details
Renter-friendly half bathroom ideas should improve large visible surfaces without damaging paint, tile, or plumbing. Removable wallpaper on one wall, a properly scaled framed print, a fabric hand towel, and a freestanding soap dispenser can create a clear palette with no construction. Swap a cabinet knob or lightweight shade only when you can label, store, and reinstall the original parts. Use tension, suction, or over-door storage where adhesive hooks would sit on fragile paint.
Test every removable product in a hidden area before covering a full wall. Matte paint, fresh paint, and poorly bonded older coats can lift when peel-and-stick wallpaper comes off, even when the manufacturer calls the adhesive removable. In half bathroom ideas for rentals, photograph the walls, hardware, and caulk lines before making changes so you retain a clear record of the original condition. Avoid covering active moisture stains, bubbling paint, or loose plaster, since adhesive will not correct the underlying problem.
Temporary Materials Still Need Surface Testing
Leave a test strip in place for several days, then remove it slowly at a low angle. Stop if the paint stretches, flakes, or exposes primer, and use framed art or a tension-mounted treatment instead. Keep original screws, handles, and shades in labeled bags so restoration does not depend on finding matching parts later.
13. Half Bathroom With a Rich Burgundy Color Palette
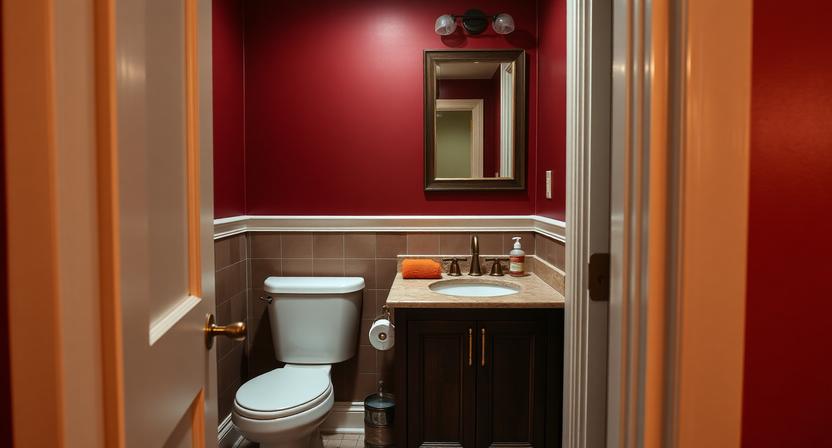
Burgundy gives half bathroom ideas more warmth than charcoal and more depth than a pale neutral. Choose a red with brown or muted plum undertones, then pair it with cream porcelain, dark wood, aged brass, and beige stone. The color works especially well in powder rooms with limited daylight because artificial light can bring out its warmer notes. Use a large sample rather than a small chip, since deep reds shift dramatically beside white trim.
For a quieter treatment, keep the ceiling and vanity warm white while using burgundy on the walls. For a more enveloping room, continue the color onto the trim, door, and ceiling, but maintain contrast through the sink and mirror. In half bathroom ideas with cool gray floor tile, introduce warmth through beige grout, walnut, or brass rather than a fabric runner that can trap moisture near the toilet or sink. Avoid blue-white bulbs that push the paint toward purple.
Burgundy Exposes Undertone Mistakes Quickly
Cool gray tile and bright white trim can make deep red paint look muddy or wine-purple. Test the sample beside the actual floor, countertop, and bulb at morning and evening hours. Warm white, terracotta, brown-veined stone, and aged brass reinforce the red base without turning the room orange.
14. Minimal Half Bathroom With a Wall-Mounted Faucet
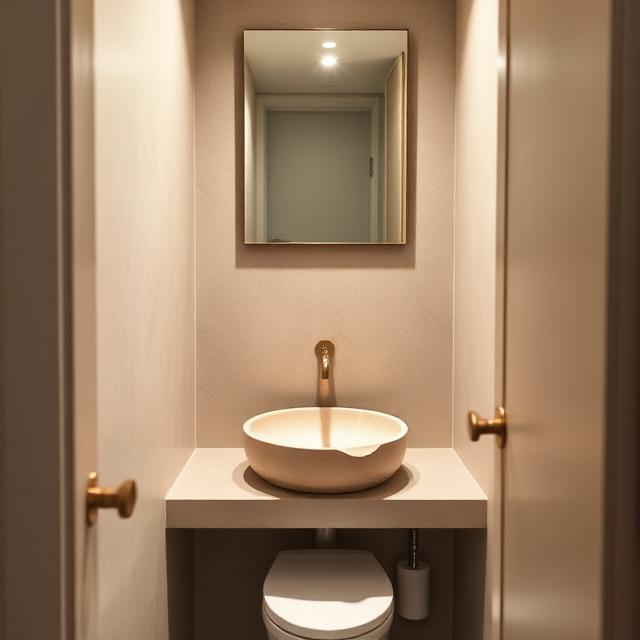
Minimal half bathroom ideas depend on clean junctions between the basin, backsplash, faucet, and wall. A wall-mounted faucet clears the countertop and works well with a shallow console basin, floating vanity, or carved stone sink. The exposed spout becomes a focal line, so keep the surrounding wall free of small shelves and decorative signs. A slab backsplash, microcement finish, or large-format tile provides a quieter background than a grid of contrasting grout.
This detail requires accurate plumbing before the wall closes. The spout must project far enough to place water near the basin drain, but not so far that hands hit the bowl edge during use. In half bathroom ideas with a shallow sink, even an inch of error can cause splashing onto the counter or floor. Install an access plan for the valve whenever possible, since repairs become more involved when every connection sits inside a finished wall.
Specify the Spout and Basin Together
Do not choose the faucet after the plumber has fixed the rough-in position. Compare spout reach, mounting height, bowl depth, and drain position on the actual product drawings before the plumber sets the valve. A wall-mounted faucet can look precise, but poor alignment creates daily splashing that no styling choice can disguise.
15. Eclectic Half Bathroom With Art and Mixed Materials
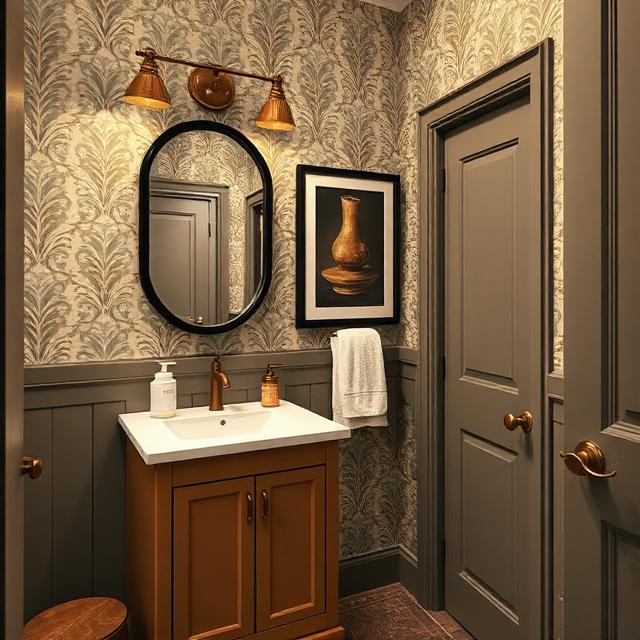
Eclectic half bathroom ideas work when the room repeats a limited set of colors across different materials. Begin with one anchor, such as patterned wallpaper, a framed artwork, or a painted vanity, then pull two or three tones into the mirror, towel, and light fixture. Vintage-inspired lighting can sit beside a contemporary sink when the metal undertones connect. Leave enough plain wall or painted trim around each feature so the room does not read as one continuous pattern.
Mixed metals need a clear relationship. Aged brass and warm bronze can coexist because both carry brown or gold undertones, while bright chrome and matte black create a sharper contrast that should appear more than once. In half bathroom ideas with several collected pieces, scale matters as much as color: one large artwork often looks calmer than six small frames squeezed around a mirror. Keep practical items inside the vanity so the display does not spill onto the sink.
Collected Rooms Still Need Empty Space
Leave at least one wall section, door panel, or trim zone visually quiet so the eye can separate the wallpaper, mirror, and artwork. Repeat each major metal or color at least twice, but do not force every object to match exactly. Random chrome, copper, black, and brass fixtures can look like leftovers rather than an intentional mix when none of the finishes appears elsewhere.
also read; 14 Twin Bedroom Ideas That Combine Style, Comfort, and Function
Frequently Asked Questions
What are the best half bathroom ideas for making a small space look bigger?
Use a vanity 16 to 18 inches deep, a mirror close to the vanity width, low-contrast grout, and vertical wall detail. Keep baskets and floor storage away from the toilet clearance.
Which half bathroom ideas work best on a limited budget?
Repaint the walls and vanity, replace the mirror and light, recaulk the sink, and correct the bulb temperature. Keep working plumbing and sound flooring in place.
How do you make a half bathroom look luxurious without using marble everywhere?
Use one focal material, such as a stone basin or slab backsplash, then support it with diffused lighting and coordinated metal finishes. Limit visible countertop items to soap and a hand towel.
What wall finish works best in a frequently used half bath?
Use washable matte or eggshell paint, bathroom-rated wallpaper, sealed paneling, or porcelain tile near splash zones. Prime repaired drywall and ventilate the room after use.
Where can I find half bathroom ideas that show realistic layouts?
Look for a half bathroom ideas photo gallery with full-room views, doorway angles, fixture measurements, and normal evening lighting. Cropped sink photos rarely show clearance or storage limitations.
Where to Start
Choose one fixed feature to lead your half bathroom ideas, such as the vanity depth, wallpaper, stone, or mirror shape. Measure the doorway, toilet clearance, sink projection, and wall obstructions before selecting secondary finishes. Correct proportions and coordinated junctions will do more for a powder room than adding extra accessories after installation.

Haseeb Lali covers the Bathroom and Kitchen categories at CozyDecoNest, focusing on functional design that doesn’t sacrifice style. He specializes in space-saving storage solutions, small-bathroom upgrades, and kitchen organization ideas that work in real-world homes, not just showrooms. Haseeb’s approach blends practical DIY know-how with an eye for finishes and layouts that stand the test of daily use.