
Tiny room design works best when the bed, storage, lighting, and walking routes support one another. These ideas focus on bedroom layouts that renters and first-time homeowners can realistically adapt, from floating shelves to full-height wardrobes. Each one explains what the setup looks like, why it saves space, and what to measure before committing to it.
1. Tiny Room With a Wall-to-Wall Upholstered Headboard
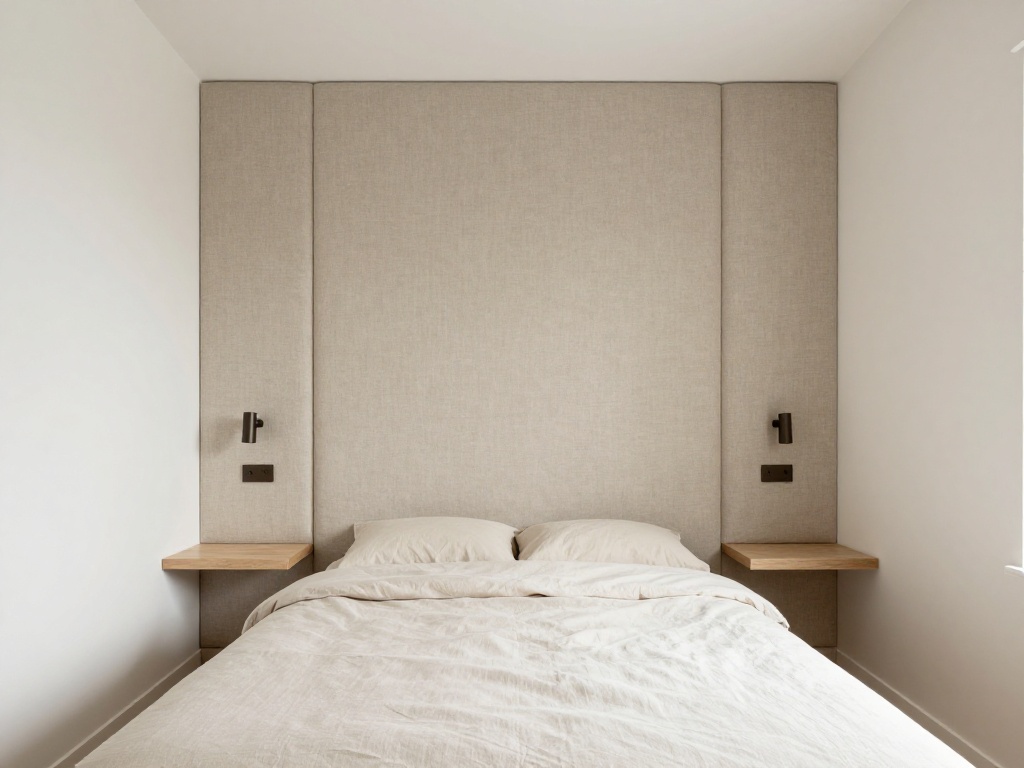
A wall-to-wall headboard gives a narrow bedroom more structure than a standard headboard that stops at the mattress edges. Upholstered panels, painted tongue-and-groove boards, or plywood wrapped in batting can span the entire bed wall and visually connect the sleeping area with the bedside storage. The continuous horizontal line makes the wall appear wider because your eye reads one broad installation instead of several small pieces.
Extend the headboard behind floating nightstands or narrow shelves so the bed and storage form one composition. This works particularly well when the mattress nearly fills the width of the room, since the full-width treatment makes the tight proportions look intentional. Before installation, check the depth of the padding against the remaining clearance at the foot and sides of the bed.
Layout Wins
Makes a narrow wall appear wider; connects two small bedside surfaces; protects the wall behind the pillows; adds softness without using floor space.
Textures
Choose linen-look fabric, lightly grained oak, or vertical channel upholstery with channels no wider than six inches. Avoid thick foam and deep buttoning because three or four unnecessary inches can reduce the circulation path beside the mattress.
A full-width headboard turns a close wall-to-bed fit into a deliberate built-in feature.
2. Small Room Layout With the Bed Against One Wall
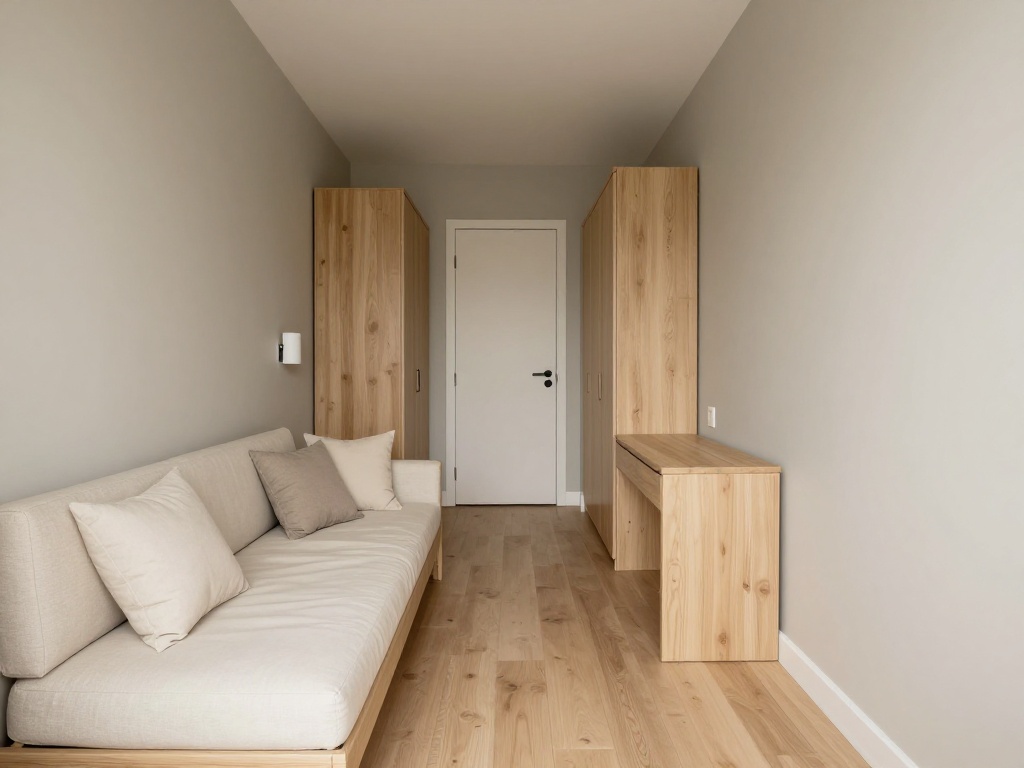
Placing the bed against a side wall can create a central walkway in a bedroom that is too narrow for equal clearance on both sides. The arrangement sacrifices symmetry, but it can free enough floor area for a dresser, compact desk, or unobstructed route from the door to the wardrobe. It often works better than leaving two unusable gaps of six or eight inches beside the mattress.
Treat the bed like a daybed by adding structured pillows along the wall and keeping the exposed side easy to access. In a child’s bedroom, guest room, or studio apartment, this gives the bed a seating function during the day. Use a washable wall cushion or upholstered panel where pillows and bedding would otherwise rub against painted plaster.
Space Wins
Creates one practical walkway; eliminates narrow dust-catching gaps; leaves a full wall available for storage; suits single beds and small double beds.
Decor
Choose a low-profile bed frame with a finished outer rail rather than an exposed divan base. Add a plug-in wall sconce above the pillow area so a floor lamp or wide nightstand does not block the open side.
An asymmetric layout earns its place when it creates a genuinely usable route through the bedroom.
3. Tiny Bedroom With Floating Bedside Shelves
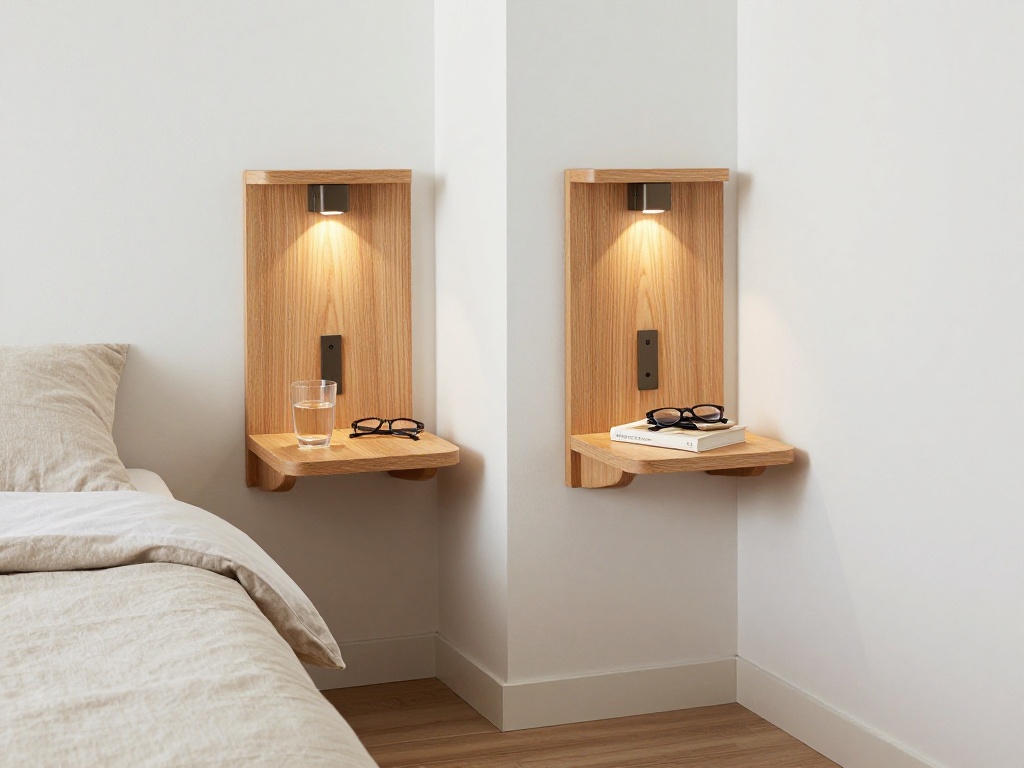
A floating shelf can replace a nightstand when the gap beside the bed is too narrow for conventional furniture. A shelf between 8 and 12 inches wide can still hold a phone, water glass, reading glasses, and a small book. Because the floor remains visible underneath, the bedside area also looks less congested than it would with a boxy cabinet.
Install the shelf at or slightly above mattress height so you can reach it without twisting. Rounded front corners reduce the chance of catching your hip when the shelf projects into a narrow circulation path. In a rented room, a rail-mounted shelf or small wall ledge may require fewer fixing points than a heavier drawer unit.
Storage Wins
Keeps nighttime essentials within reach; leaves the floor clear for cleaning; fits beside beds near door openings; avoids forcing full-size furniture into a narrow gap.
Highlights
Paint the shelf to match the wall when you want it to recede, or use pale oak to introduce warmth against white plaster. Pair it with a compact wall light so a lamp base does not consume most of the surface.
An eight-inch ledge can be more functional than a nightstand that obstructs the walkway.
4. Tiny Room With Built-In Storage Around the Bed
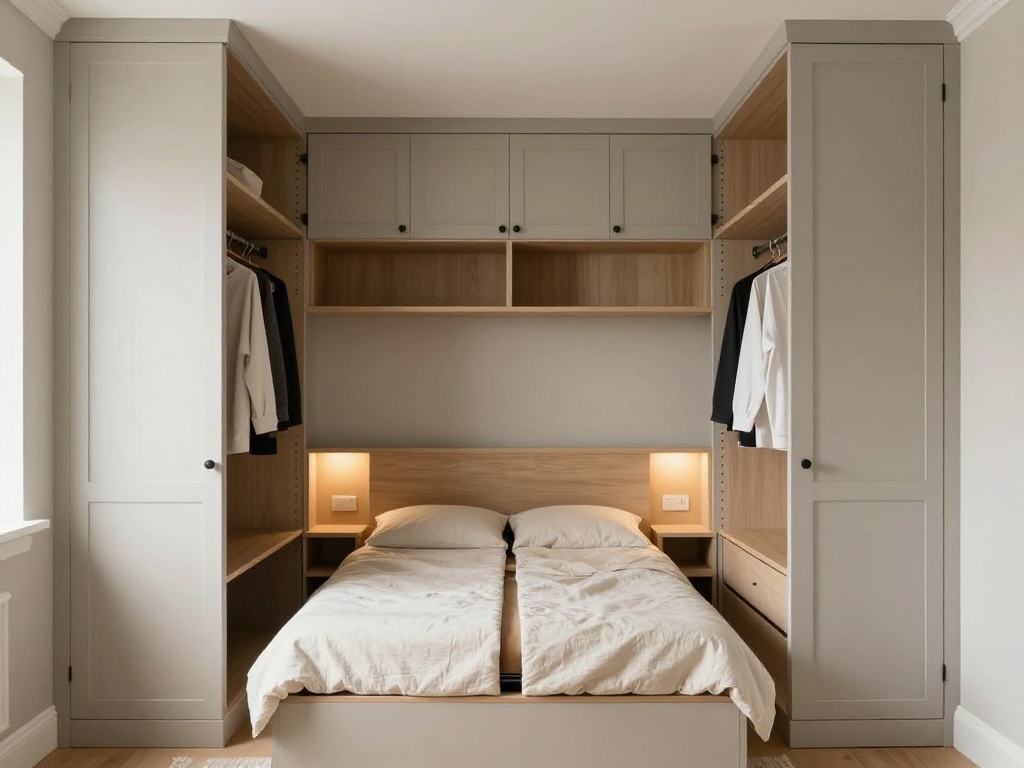
Built-in cabinetry around the bed can turn one wall into a complete storage system. Full-height wardrobes on either side provide hanging space, while overhead cupboards can hold spare duvets, luggage, and seasonal clothes. Open niches at mattress height replace bedside tables and prevent the installation from reading as one solid block.
Keep the cupboards directly above the pillows shallower than the side wardrobes so the sleeping area does not feel boxed in. A depth of 12 to 15 inches is often enough for folded bedding, while hanging wardrobes typically need closer to 22 to 24 inches. Include a small reveal between the mattress and joinery so changing the sheets remains practical.
Storage Wins
Uses the full wall height; combines wardrobes, overhead cupboards, and nightstands; removes the need for a separate dresser; conceals bulky belongings behind doors.
Look
Paint the fitted joinery the same color as the walls to reduce its visual weight. Flat-front doors, recessed pulls, and warm LED strips inside the bedside niches create cleaner sightlines than ornate molding and projecting handles.
Built-ins work best when their dimensions follow the bed rather than simply filling the wall.
5. Small Bedroom With the Bed Under the Window
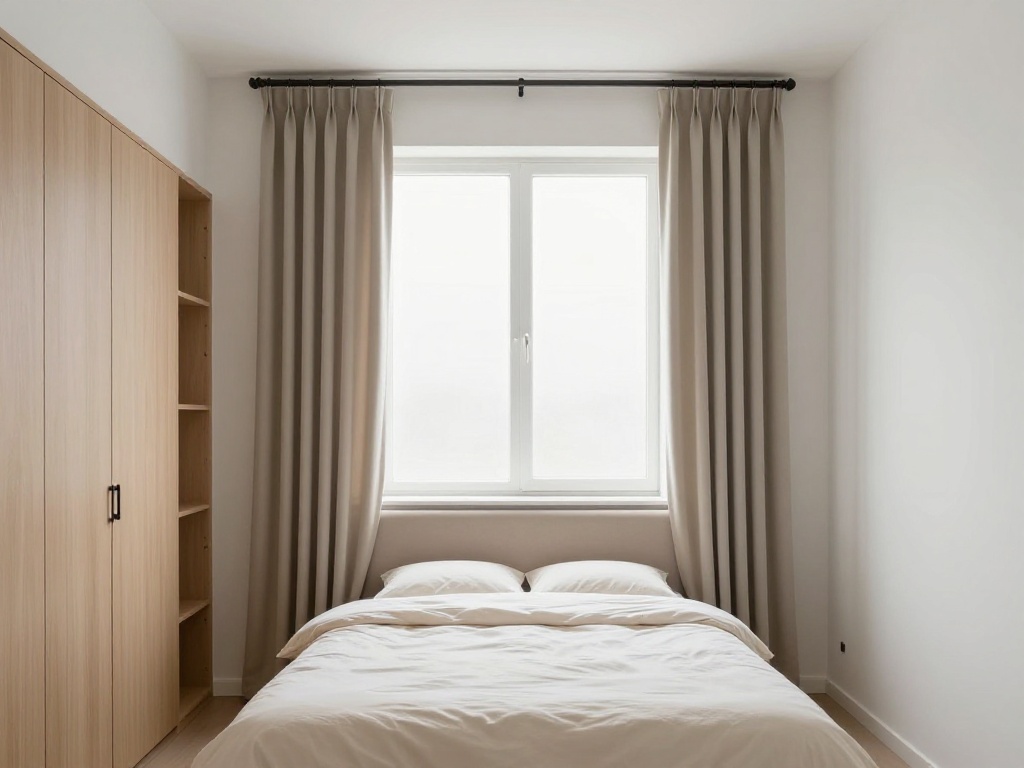
Positioning the bed beneath a window can solve a difficult floor plan when doors, radiators, and wardrobes occupy the other walls. The window creates a natural centerline behind the mattress, which can reduce the need for artwork or a decorative headboard. This layout also leaves solid walls available for taller storage.
Choose a low headboard that sits below the sill and does not interfere with handles, vents, or inward-opening windows. Hang curtains from a track wider than the bed so the panels clear the glass when open and frame the sleeping area when closed. In a tiny room, blackout-lined curtains can replace separate blinds and decorative panels, reducing the number of layers around the window.
Layout Wins
Releases uninterrupted walls for wardrobes; gives the bed a centered backdrop; uses an area that often remains empty; can improve access to the door.
Accents
Use low-profile pillows and keep the sill free from clusters of small objects. Check for drafts before placing the bed there, and leave a narrow gap between the headboard and wall if the window produces condensation in winter.
A low headboard makes the window wall useful without blocking daylight.
6. Tiny Bedroom With a Floor-to-Ceiling Wardrobe
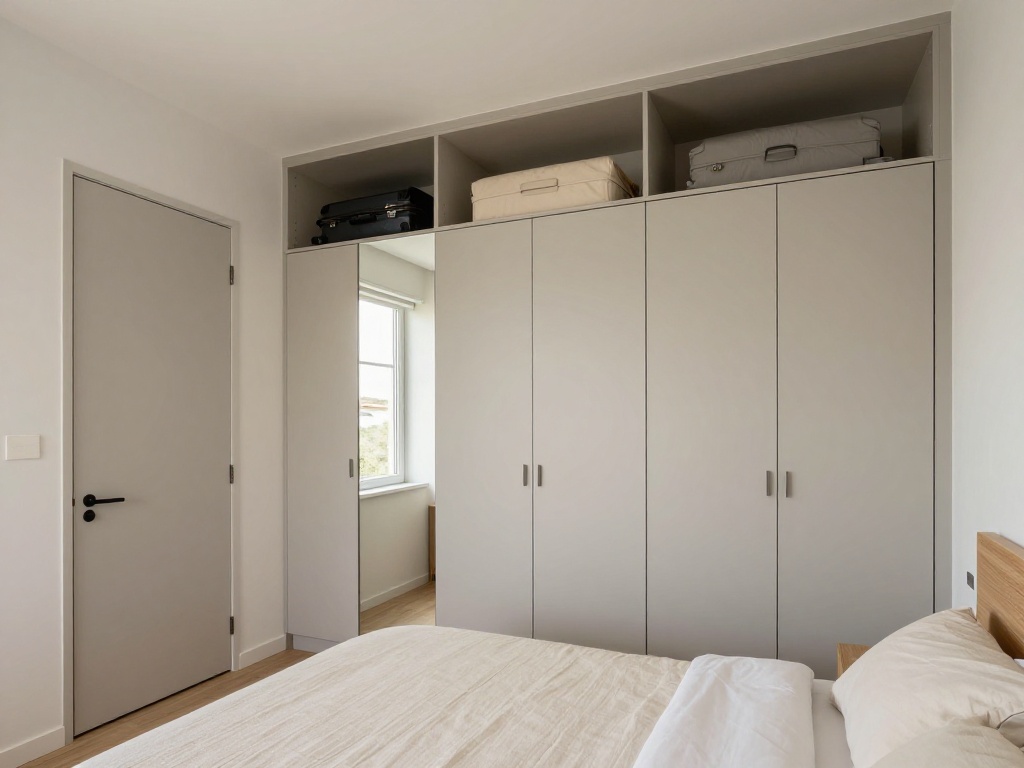
A floor-to-ceiling wardrobe provides more storage per square foot than a short dresser and freestanding rail. The upper cupboards can hold luggage, spare bedding, formal clothes, and other items that do not need daily access. Taking the doors to the ceiling also removes the dusty gap that forms above standard wardrobes.
Choose hinged doors when you have enough clearance, since they expose the full wardrobe interior and support racks or mirrors on the back. Sliding doors help when the bed sits close to the cabinetry, but they only reveal one section at a time. Organize the upper level with labeled boxes or pull-down rails so the vertical storage remains accessible rather than becoming a place where belongings disappear.
Storage Wins
Maximizes wall height; consolidates hanging and folded storage; removes the need for multiple cabinets; creates a continuous line from floor to ceiling.
Tones
Use pale painted doors to minimize visual weight, or match the wardrobe to a dark wall for a built-in effect. One mirrored door can bounce daylight across the room without creating the visual repetition of a fully mirrored frontage.
A tall wardrobe stores more by using height, not by taking additional floor area.
7. Tiny Room With a Desk That Doubles as a Nightstand
A compact desk beside the bed can serve as both a workspace and a bedside surface. A top around 36 inches wide and 18 to 20 inches deep usually provides enough space for a laptop, notebook, lamp, and glass of water. Anything deeper may project too far into the walkway or compete with the bed.
Choose a stool or armless chair that slides fully beneath the desk when you finish working. A shallow drawer can hold charging cables, pens, and paperwork so the surface does not become permanently cluttered. Place the task lamp toward the outer edge and leave the section nearest the mattress clear for nighttime essentials.
Function Wins
Combines two furniture roles; provides more surface area than a narrow nightstand; creates a work zone without adding another table; suits renters who need adaptable pieces.
Decor
Use a desk with slim legs or a wall-mounted top so the floor remains visible beneath it. Keep the cable route against the wall with removable clips rather than letting cords cross the walking path.
One correctly sized desk can replace two pieces of furniture without making the bedroom feel like an office.
8. Small Bedroom With a Shelf Above the Headboard
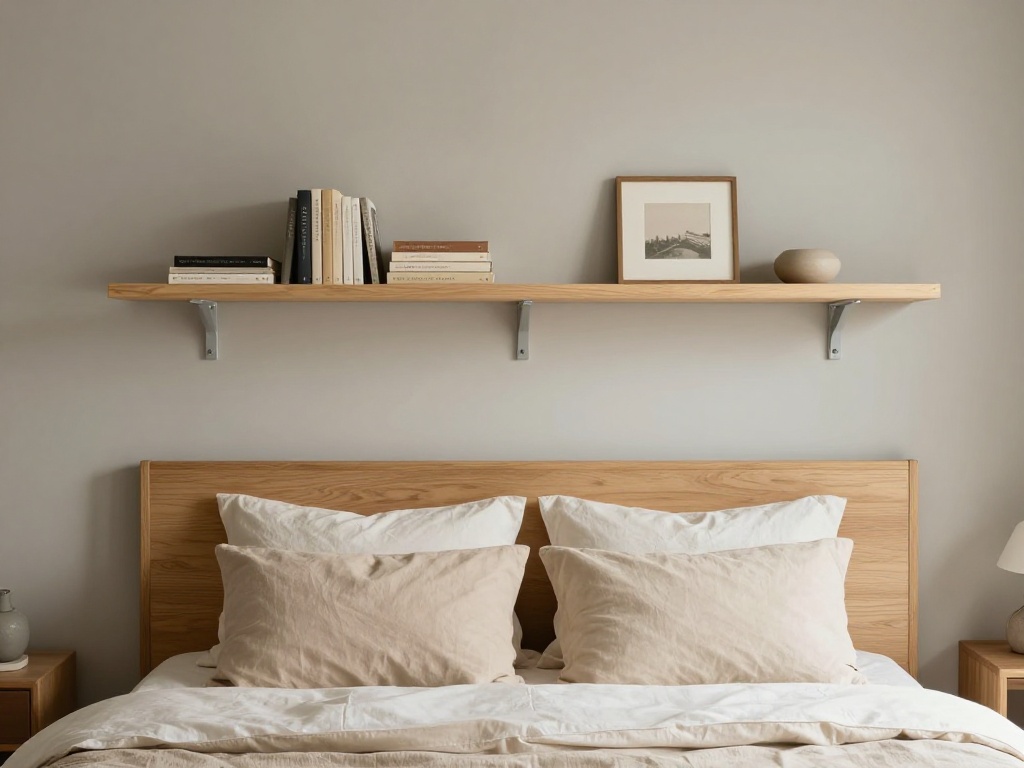
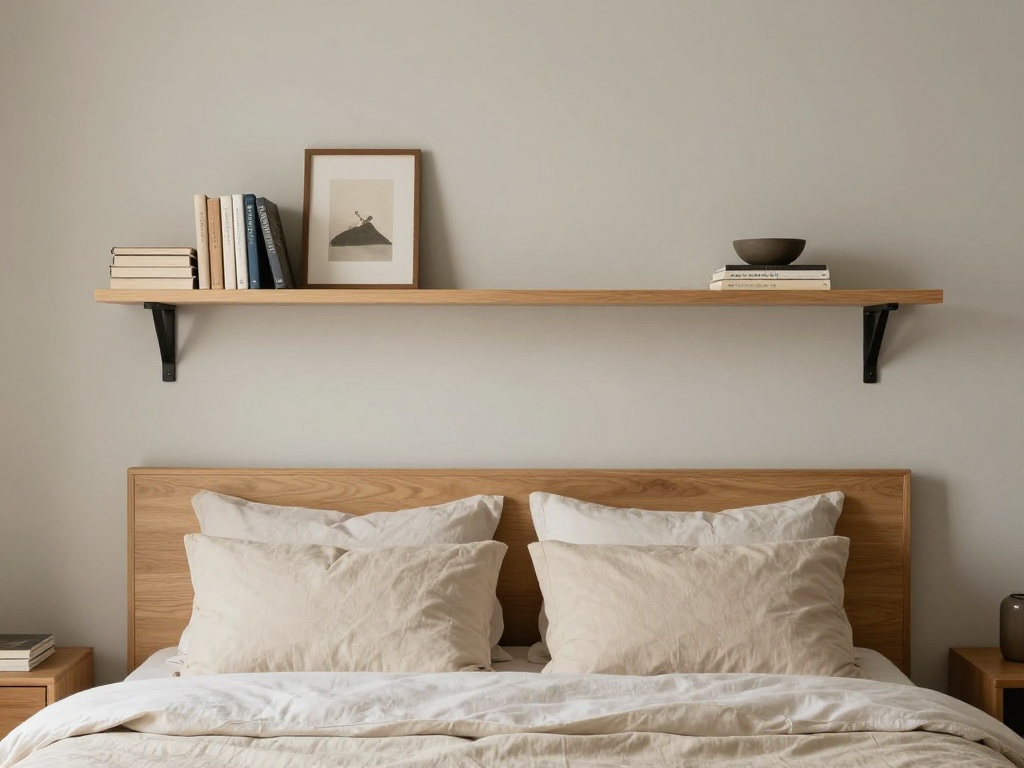
A shelf above the headboard can hold books, framed art, and small storage boxes without occupying floor space. One long ledge usually looks calmer than several short shelves because it creates a single horizontal line. A recessed shelf built into shallow wall paneling provides an even cleaner option when permanent construction is possible.
Mount the shelf high enough that nobody can strike it while sitting up in bed. Use fixings appropriate for the wall type, whether that means screws into studs, masonry plugs, or rated plasterboard anchors. Avoid heavy ceramics, glass vessels, and loosely stacked books directly above the pillows.
Storage Wins
Uses otherwise empty wall space; clears bedside surfaces; provides a place for books and art; gives a plain bed wall a defined upper edge.
Styling
Limit the display to a short stack of books, one framed piece, and one low object. Repeat two or three colors from the bedding so the shelf reads as part of the room, not as an unrelated collection.
A secure, lightly styled ledge adds storage without creating visual or physical clutter overhead.
9. Tiny Room With a Light Tonal Color Scheme
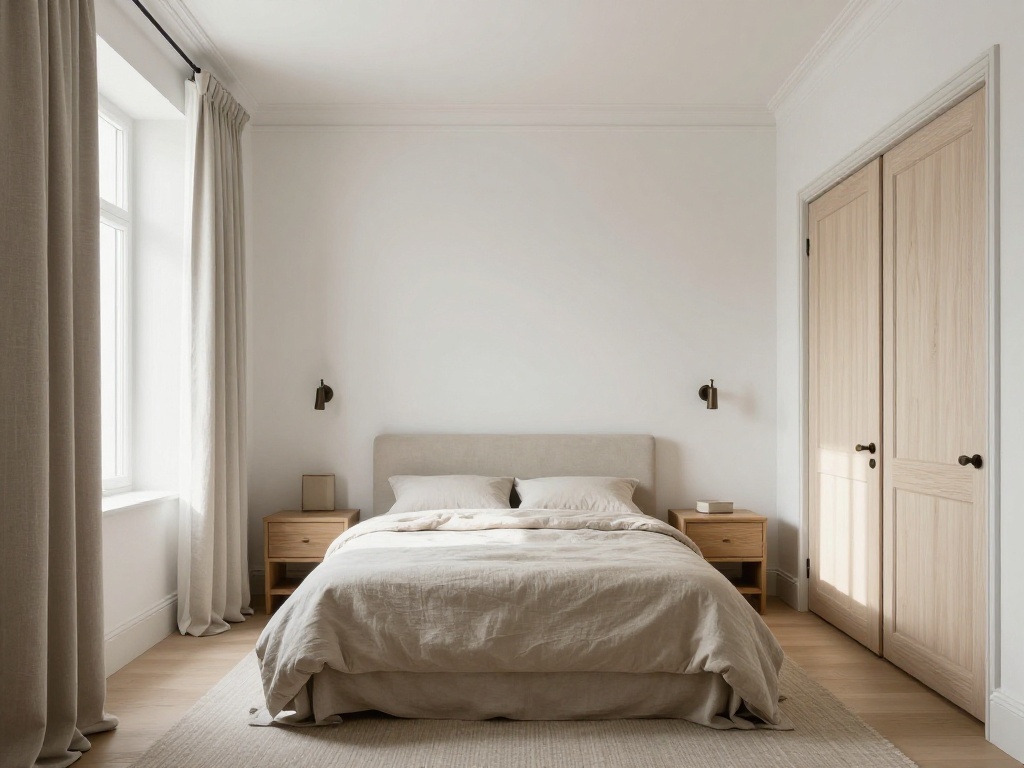
A light tonal palette can reduce the number of hard visual breaks in a small bedroom. Instead of using brilliant white on every surface, combine warm white, oatmeal, pale greige, and soft stone. These related shades reflect light while preserving enough contrast to show the texture of linen, timber, and woven flooring.
Paint skirting boards, doors, and wardrobe fronts in the same color family as the walls. When trim strongly contrasts with the wall, it outlines every edge and can make the floor plan feel more segmented. Add a few dark details through a lamp, picture frame, or cabinet pull so the pale surfaces do not blur together.
Space Wins
Softens corners; reduces strong outlines around doors and storage; distributes daylight across matte surfaces; helps large furniture recede into the background.
Palette
Pair warm white paint with natural linen, pale oak, oatmeal wool, and muted taupe. Blackened bronze or dark timber accents provide enough definition without dividing the room into multiple color zones.
Closely related tones make the boundaries of a compact bedroom less visually dominant.
10. Tiny Bedroom With One Dark Feature Wall
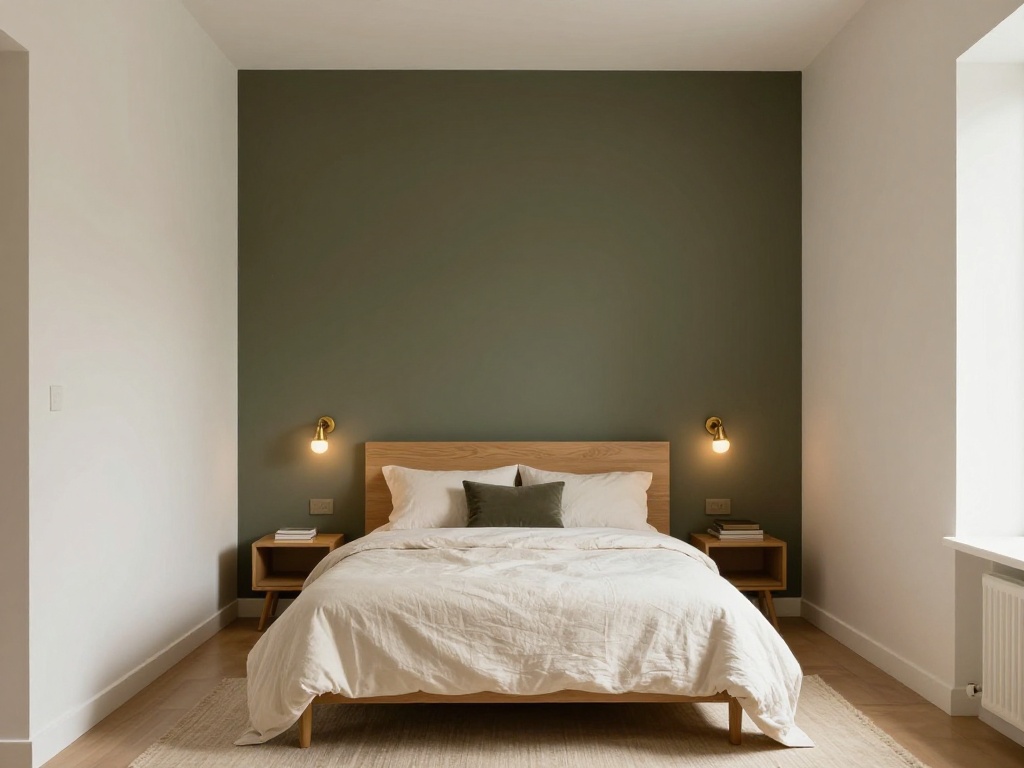
A dark wall behind the bed can create depth in a small bedroom when the surrounding palette remains controlled. Deep navy, charcoal, olive, or chocolate visually anchors pale bedding and gives the mattress a clear backdrop. The contrast can make the bed wall appear to recede, particularly under soft side lighting.
Use the dark shade on the wall with the fewest interruptions from doors and windows. Repeat its undertone in the headboard, rug, or artwork rather than introducing unrelated accent colors. A matte or low-sheen finish will absorb glare and conceal minor surface variation more effectively than glossy paint.
Design Wins
Defines the sleeping zone; gives pale bedding a clear outline; creates depth without adding furniture; reduces the need for multiple decorative objects.
Vibe
Pair a charcoal wall with warm oak and cream linen, or combine olive paint with aged brass and undyed wool. Use two bedside light sources so the dark surface receives a controlled pool of light instead of relying on one harsh ceiling fixture.
One dark bed wall creates a focal point without taking an inch from the floor plan.
11. Small Bedroom With a Curtain Instead of a Closet Door
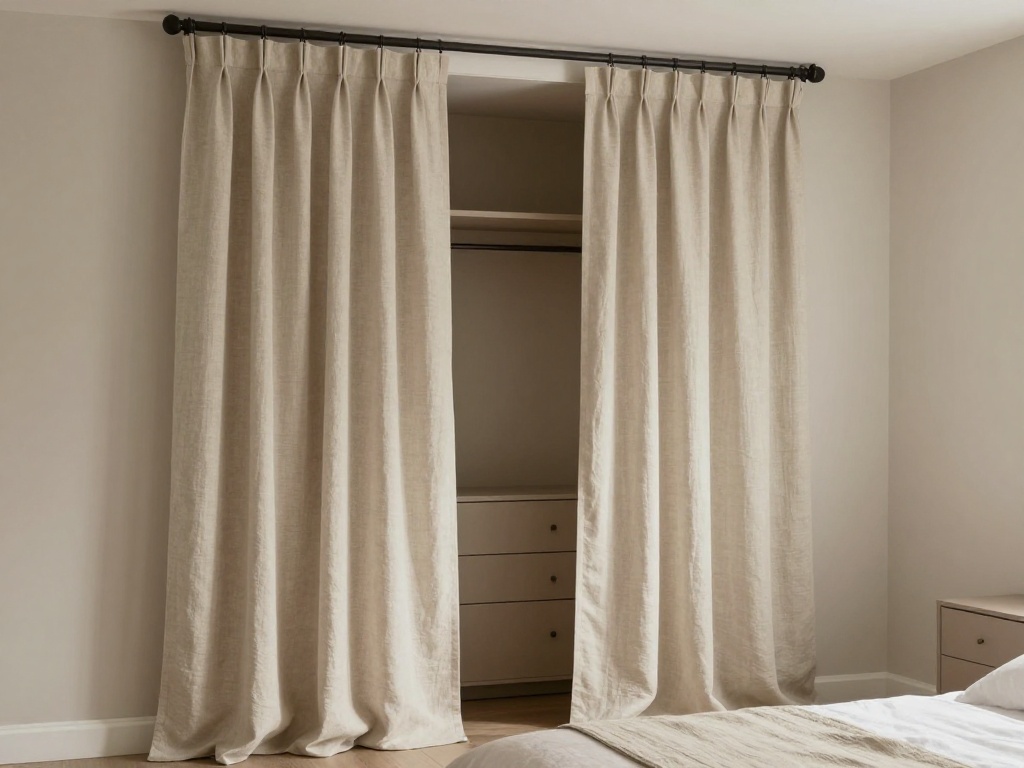
Replacing a hinged closet door with a curtain can recover two or three feet of door-swing clearance. The full opening remains accessible, which helps when the wardrobe sits close to the bed or a drawer unit. This solution can also work in rentals when the original door can be stored and reinstalled later.
Mount the curtain on a ceiling track or slim recessed rail so it stacks neatly to one side. Choose cotton, linen-look fabric, or lightweight wool with enough body to hang straight. Thick upholstery fabric forms a bulky stack and can narrow the closet opening when pulled back.
Layout Wins
Removes the door-swing zone; exposes the full closet opening; allows drawers to sit closer to the wardrobe; softens a wall of hard cabinetry.
Textures
Let the curtain skim the floor rather than pool, since excess fabric collects dust and catches under feet. A fabric close to the wall color will visually merge with the room, while a subtle stripe can emphasize ceiling height.
A ceiling-track curtain frees the exact area a conventional door needs to operate.
12. Tiny Room With a Platform Bed and Hidden Drawers
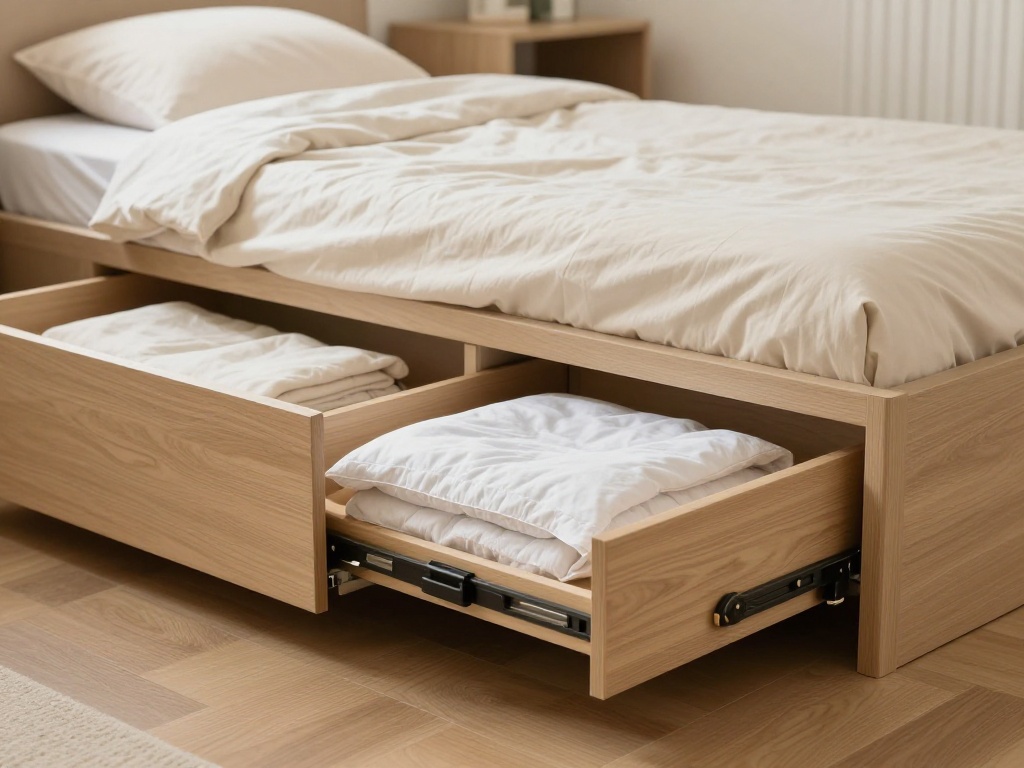
A platform bed with integrated drawers turns the area beneath the mattress into accessible storage. Deep drawers can hold folded clothes, spare sheets, and winter blankets, while shallow compartments suit shoes, bags, and exercise gear. This can remove the need for a separate dresser in a particularly tight bedroom.
Measure the clearance required for every drawer before choosing the bed. Side drawers need enough room to extend past bedside furniture, radiators, and walls, while end drawers need a clear path at the foot. In a narrow room, a lift-up base or end-opening drawers may work better than a symmetrical set on both sides.
Storage Wins
Uses the full mattress footprint; keeps bulky textiles out of sight; reduces the number of freestanding cabinets; organizes items by drawer rather than loose under-bed boxes.
Finish
Choose full-extension runners so the back of each drawer remains reachable. Recessed pulls or finger grooves prevent handles from catching clothing, while a recessed toe-kick keeps feet from striking the bed base.
Under-bed storage only succeeds when every compartment opens without moving other furniture.
13. Tiny Bedroom With Wall-Mounted Reading Lights
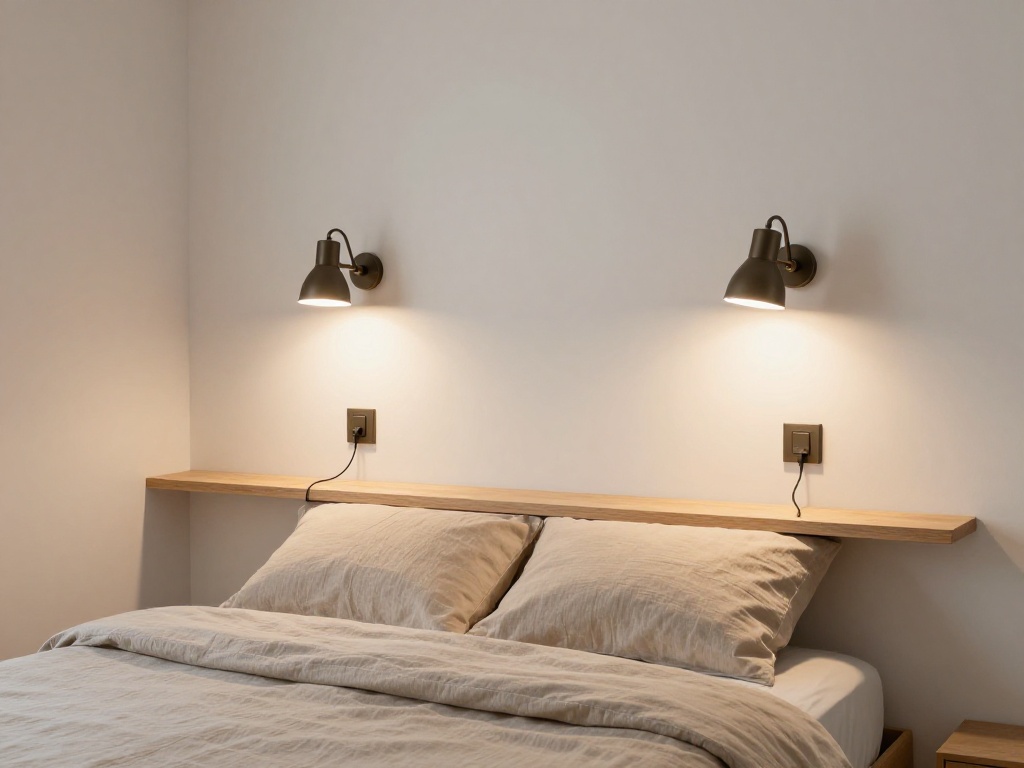
Wall-mounted reading lights free bedside surfaces and remove the need for lamps with broad bases. Plug-in sconces give renters the same functional benefit without opening the wall for electrical work. Some designs also include an integrated switch or USB outlet, reducing the number of cables near the mattress.
Position the light according to the reader’s shoulder height rather than centering it purely for symmetry. A fixture mounted too high can cast a shadow from your head, while one placed too low may produce glare. Adjustable arms help when two sleepers read in different positions.
Space Wins
Clears small nightstands; provides focused light over the pillow; reduces cables across furniture; creates separate lighting zones on each side of the bed.
Accents
Choose metal, ceramic, or fabric-shaded sconces that project no more than necessary. Large swing arms can obstruct a narrow room, so test the fully extended position against the walking route and wardrobe doors.
A compact wall light preserves the bedside surface for items that actually need to sit there.
14. Small Room With a Large Mirror Opposite the Window
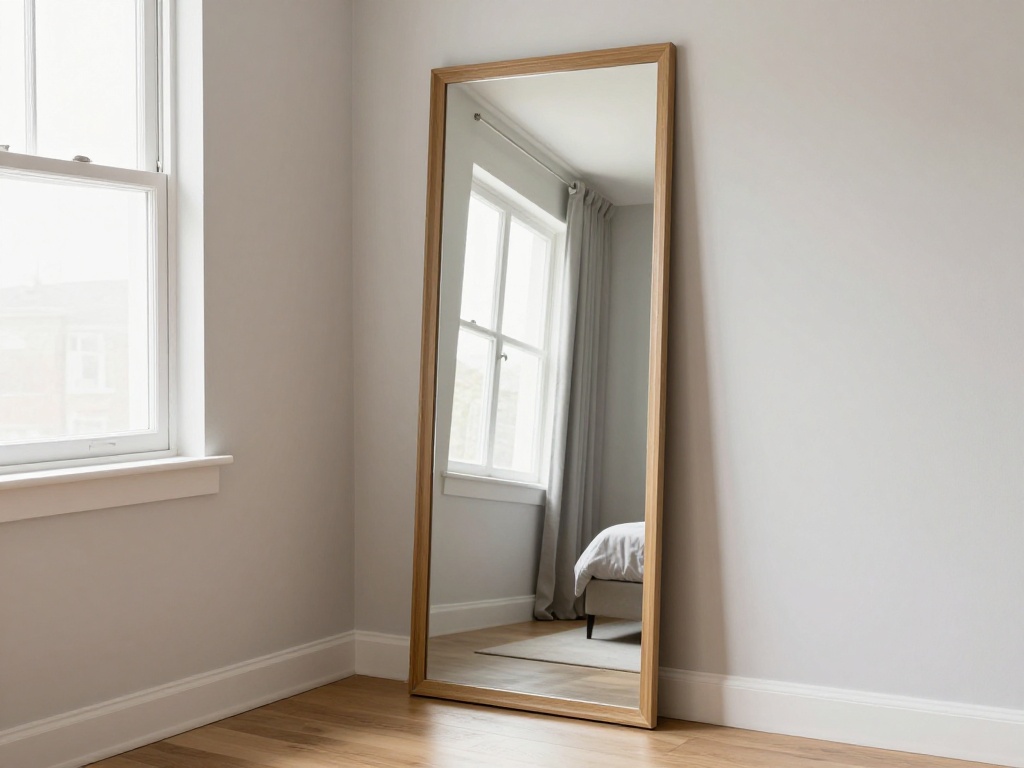
A large mirror opposite or beside a window can reflect daylight deeper into the bedroom. One mirror with a substantial reflective area creates a cleaner sightline than a grid of small mirrors, which divides the reflection into multiple fragments. A full-length version also removes the need for a separate dressing mirror.
Angle or position the mirror so it reflects the window, an open section of floor, or a well-finished wall. Avoid placing it where it duplicates an open closet, crowded shelf, or pile of laundry. The reflection increases the visual presence of whatever sits opposite it, whether that view is orderly or cluttered.
Light Wins
Redirects daylight toward darker corners; creates a longer visual axis; serves as a dressing mirror; replaces several smaller decorative pieces.
Look
Choose a thin timber or metal frame instead of a deep carved surround. Wall mounting is safer than leaning the mirror in a tight room, particularly where the bed, door, children, or pets could knock it forward.
The mirror should multiply daylight and open floor, not double the bedroom’s clutter.
15. Tiny Bedroom With a Narrow Bench at the Foot of the Bed
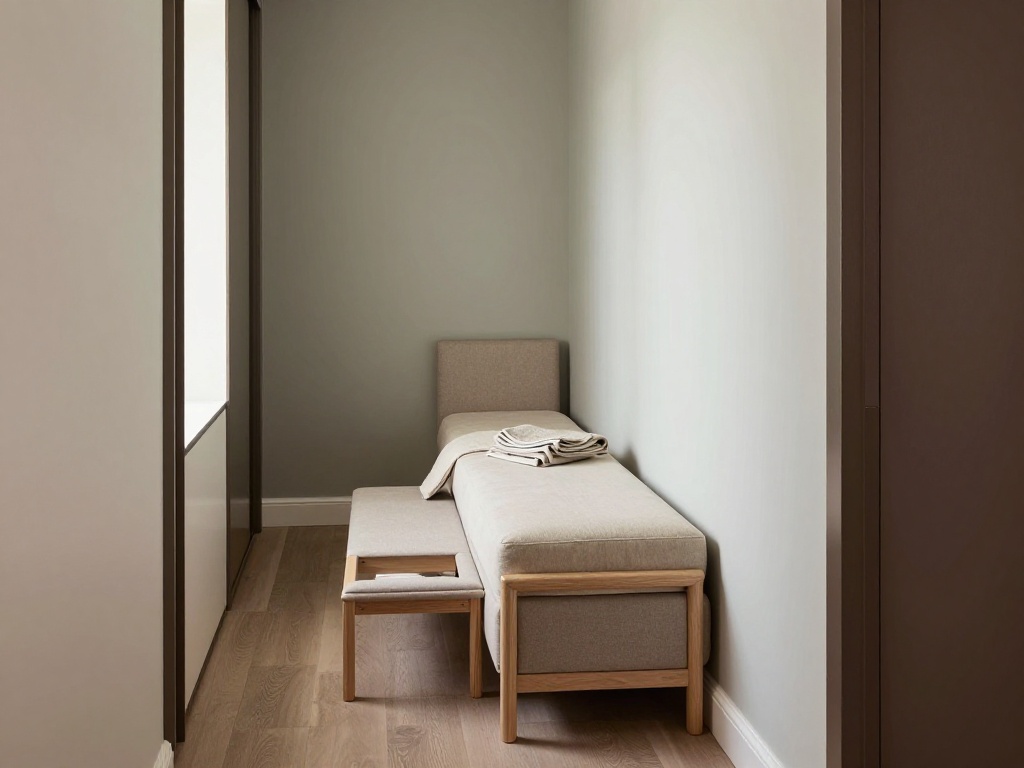
A narrow bench at the foot of the bed can provide seating, temporary clothing storage, and a place to set a bag. It should remain narrower than the mattress so its corners do not project into the walking route. An open-legged frame will also preserve more visible floor than a solid box base.
Measure the space between the bench and the opposite wall or wardrobe before adding one. Aim for at least 24 inches of clear passage, with more room where wardrobe doors or drawers need to open. When clearance is limited, use a backless bench between 12 and 16 inches deep rather than a full upholstered settee.
Function Wins
Provides a place to sit while dressing; keeps bags off the bed; can conceal spare bedding; gives the foot of the mattress a finished boundary.
Textures
Choose woven upholstery, cane, pale timber, or a flat painted finish. Avoid rolled arms, deep buttoning, and thick side panels because those details consume inches without improving the bench’s function.
A bench belongs in a small bedroom only when the walkway remains comfortably usable.
16. Tiny Room With Curtains Hung From Ceiling to Floor
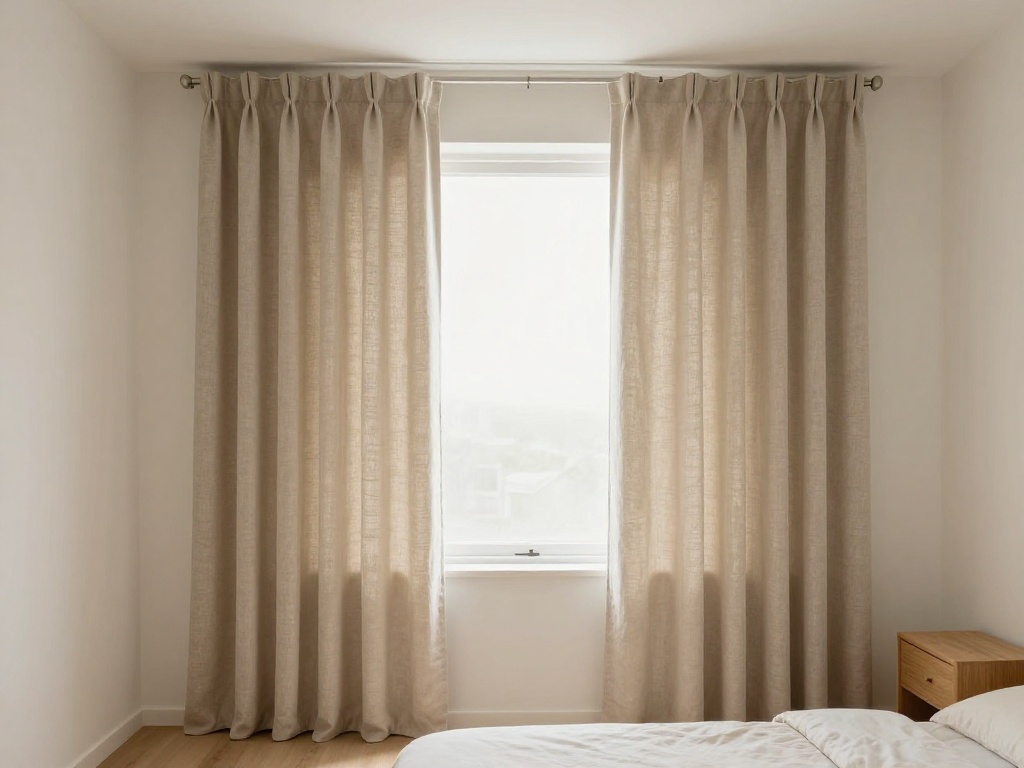
Mounting curtains close to the ceiling creates a taller vertical line than placing the rod directly above the window frame. Extend the track several inches beyond each side of the opening so the curtains sit over the wall when open. This exposes more glass and allows additional daylight into the bedroom.
Choose panels that touch or lightly skim the floor. Curtains that stop at the sill visually divide the wall, while fabric that pools on the floor collects dust and makes the base of the window look crowded. In a sleeping room, blackout lining can control early light without requiring a second visible window treatment.
Height Wins
Makes a short window appear taller; exposes more glass when the curtains open; conceals uneven window proportions; creates one uninterrupted vertical line.
Finish
Use plain linen-look fabric, tightly woven cotton, or lightweight wool that hangs in clean folds. Matching the fabric closely to the wall color reduces contrast, while a narrow tonal stripe can reinforce the vertical proportion.
Correct curtain placement changes the apparent height of both the window and the wall around it.
17. Small Bedroom With a Functional Corner Reading Nook
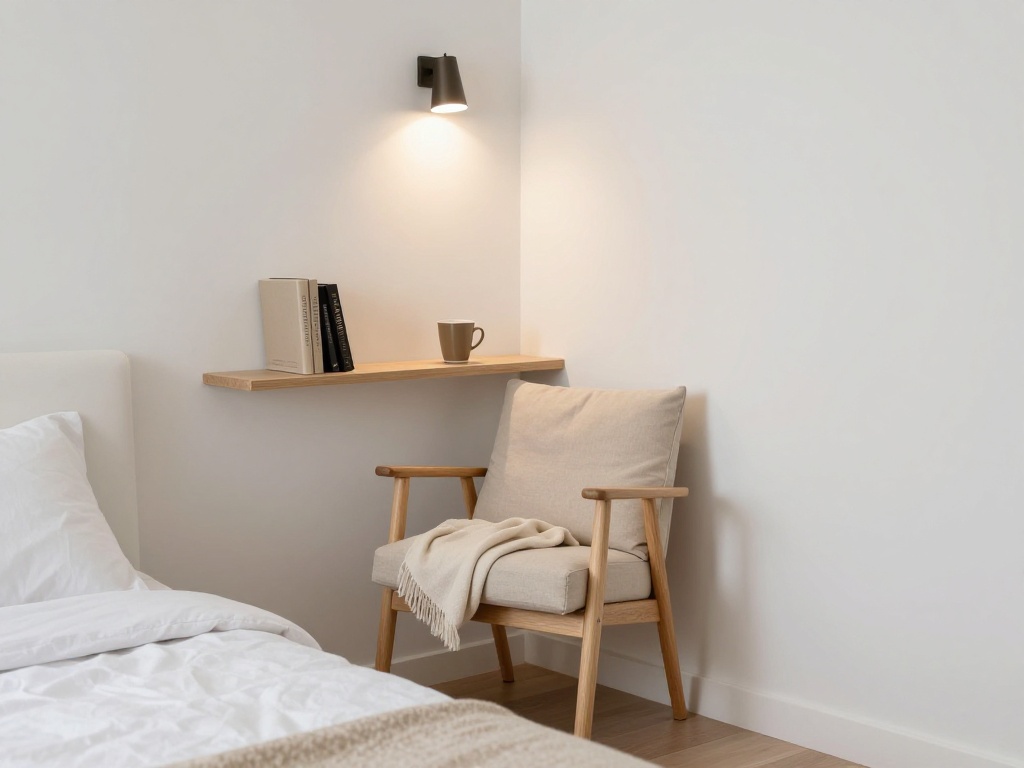
An unused corner can become a reading nook with a compact chair, wall light, and narrow ledge for a book or drink. The chair should provide enough back support for reading but remain small enough to preserve the route around the bed. A frame with open arms and exposed legs usually occupies less visual space than a deep club chair.
Make the chair perform more than one task. It can serve as a place to put on shoes, hold a folded throw, or sit while another person uses the desk. Mount the light on the wall and use a ledge instead of a side table when the floor area is limited.
Comfort Wins
Turns an awkward recess into usable seating; provides a place to dress; creates a reading position away from the bed; avoids reorganizing the main furniture layout.
Decor
Use one supportive cushion and one lightweight throw rather than layering several decorative textiles. A directional wall light with a warm bulb will illuminate the page without casting bright light across the entire room.
A small chair earns its footprint when it supports several everyday routines.
18. Tiny Room With Open Shelves Painted to Match the Wall
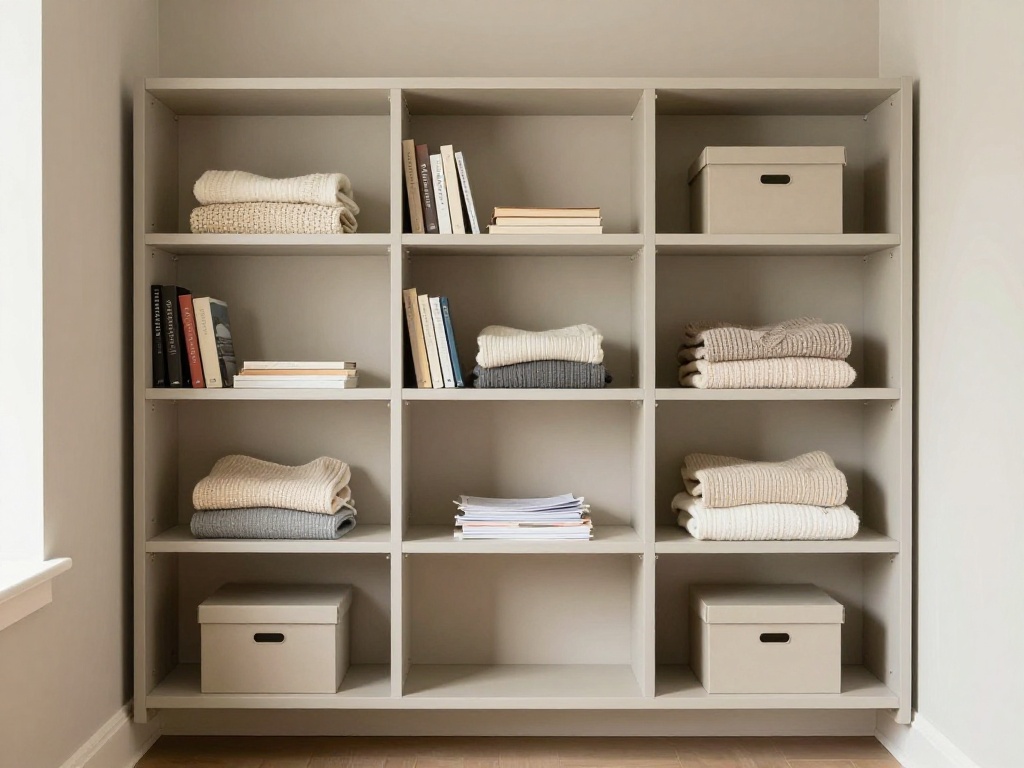
Painting open shelves and brackets the same color as the wall reduces the contrast of their horizontal edges. The shelves visually recede, allowing books, folded knitwear, and storage boxes to become the main visible elements. This works particularly well in shallow alcoves where freestanding furniture would project too far into the floor plan.
Reserve open shelves for belongings that can remain orderly. Closed cabinets provide better storage for cables, paperwork, toiletries, and mixed household items that create visual noise. Leave some negative space between groups of objects instead of filling every inch of shelf.
Storage Wins
Uses vertical wall area; preserves the visible floor; keeps frequently used items accessible; reduces the visual weight of brackets and shelf boards.
Tones
Carry the exact wall paint across the shelf edges and supports for a fitted appearance. Repeat two or three colors among books, boxes, and textiles so the display relates to the rest of the room rather than forming a separate color block.
Matching paint lets the storage function remain visible while the supporting structure fades into the wall.
19. Tiny Bedroom With Fewer, Larger Decorative Pieces
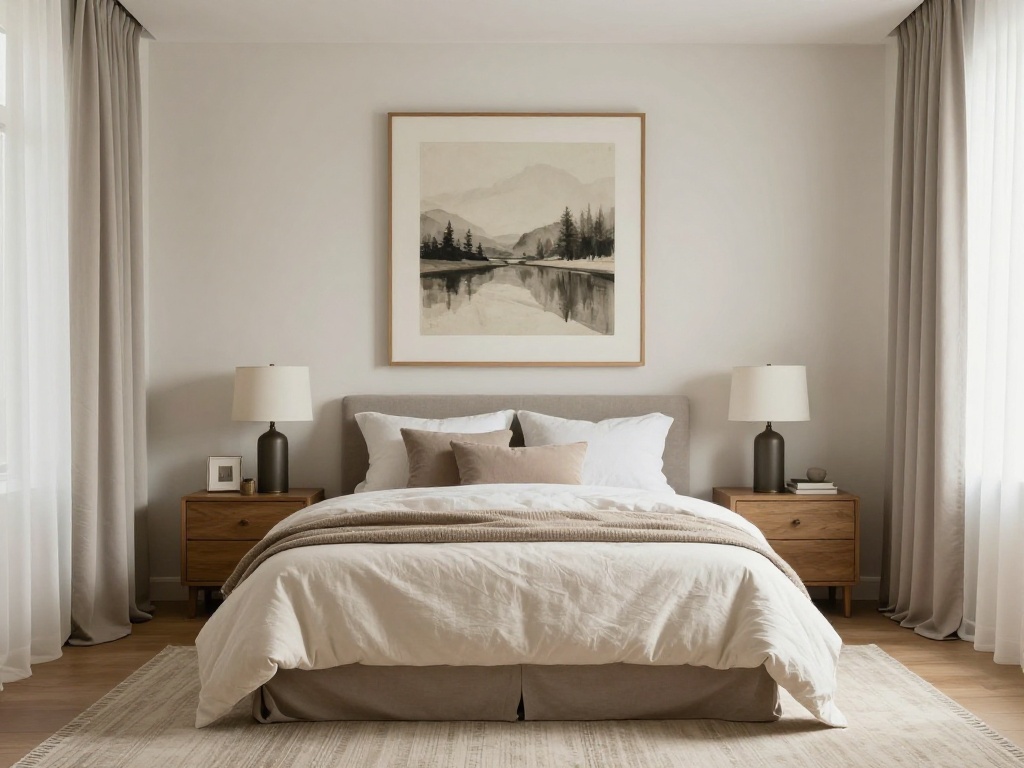
A collection of small frames, baskets, lamps, and ornaments can divide a compact bedroom into too many visual stopping points. Use fewer pieces with enough scale to anchor the major surfaces instead. One artwork related to the width of the headboard, one substantial lamp, and one textured throw will create clearer focal points than several unrelated accessories.
Apply the same principle to the rug. A rug that extends at least 18 inches beyond the visible sides of the bed connects the mattress and bedside furniture, while a small rug floating at the foot can make the floor look fragmented. Keep dresser tops partly empty so the outline of the furniture remains visible.
Design Wins
Reduces visual interruption; gives the eye clear resting points; connects the bed with surrounding furniture; keeps small surfaces available for daily use.
Highlights
Choose artwork measuring roughly two-thirds of the headboard width, then repeat one or two of its colors in the bedding. In a tiny room, this controlled repetition creates cohesion without requiring additional decorative objects.
One correctly scaled piece provides more structure than a cluster of undersized accessories.
Frequently Asked Questions
What can I do with a tiny room?
Give the room one primary function, then use vertical storage, wall-mounted lighting, and furniture that performs at least two jobs.
How to layout a tiny room?
Place the bed first, protect a clear route to the door, and check every wardrobe door, drawer, and window before adding smaller furniture.
How to make the most of a tiny room?
Use the wall height, choose shallow storage, and keep the center of the floor free from furniture that does not support a daily task.
What are some cool room ideas for small spaces?
Try a full-width headboard, storage around the bed, ceiling-height curtains, floating shelves, or a desk that doubles as a nightstand.
Should a tiny bedroom use light or dark colors?
Use light related tones to soften boundaries, or place one matte dark color behind the bed to create depth without darkening every wall.
Where to Start
Begin by measuring the bed, door swings, wardrobe openings, and narrowest circulation path. Solve the largest functional problem first, whether that is insufficient storage, blocked access, or furniture that projects too far into the room. Once the layout works, use lighting, textiles, and a controlled palette to define the bedroom without filling every surface.

Saleem Lali is the founder and administrator of CozyDecoNest, where he also writes for the Bedroom and Living Room categories. With a hands-on background in home styling and space planning, Saleem has spent years testing decor ideas in real homes before sharing them — from budget-friendly bedroom makeovers to layout tricks that make living rooms feel bigger and warmer. He oversees editorial standards across the site to ensure every guide is practical, tested, and genuinely useful.