
Farmhouse kitchen design works best when the room feels useful before it feels styled. These 18 farmhouse kitchen ideas show how cabinet proportions, durable surfaces, lighting, storage, and natural materials can create a kitchen that looks established without relying on novelty signs or artificial distressing. Each idea includes the practical detail that makes the look work in a real home.
1. White Farmhouse Kitchen Cabinets With a Natural Oak Island
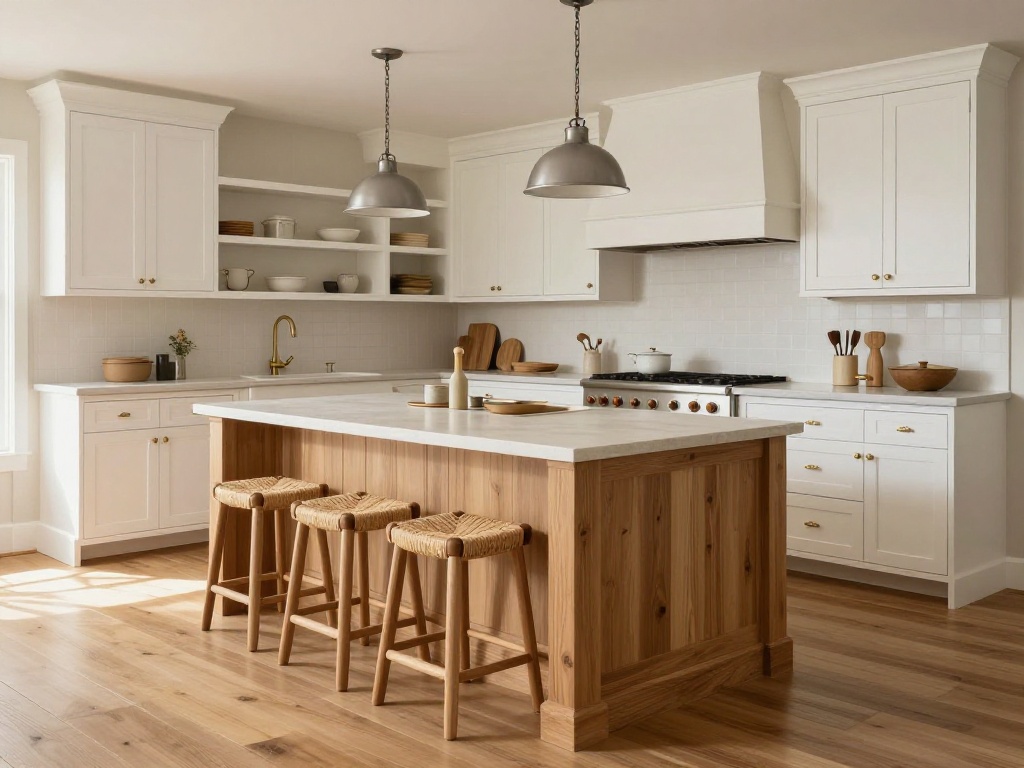
White Shaker cabinets create a bright perimeter, while a natural oak island gives the center of the room visual weight. This pairing suits kitchens with limited daylight because pale cabinet fronts reflect window light and the wood grain prevents the scheme from reading as one uninterrupted white surface.
Choose a warm white with a slight beige or gray undertone rather than a blue-white paint. For the island, quarter-sawn or rift-cut oak gives you a calmer grain than heavily figured boards, and a matte conversion varnish protects the timber without making it look glossy or newly laminated. Keep the island top at least 42 inches from the opposite cabinet run when stools face the work aisle, or seated guests will block drawers and appliance doors.
Keep the White-and-Wood Ratio Under Control
Use oak on the island and repeat it once more through stools, a shelf, or the floor. Covering the hood, ceiling, shelves, and island in different wood tones makes the room look patched together rather than collected.
2. Classic Farmhouse Kitchen With Cream Cabinets and Butcher Block
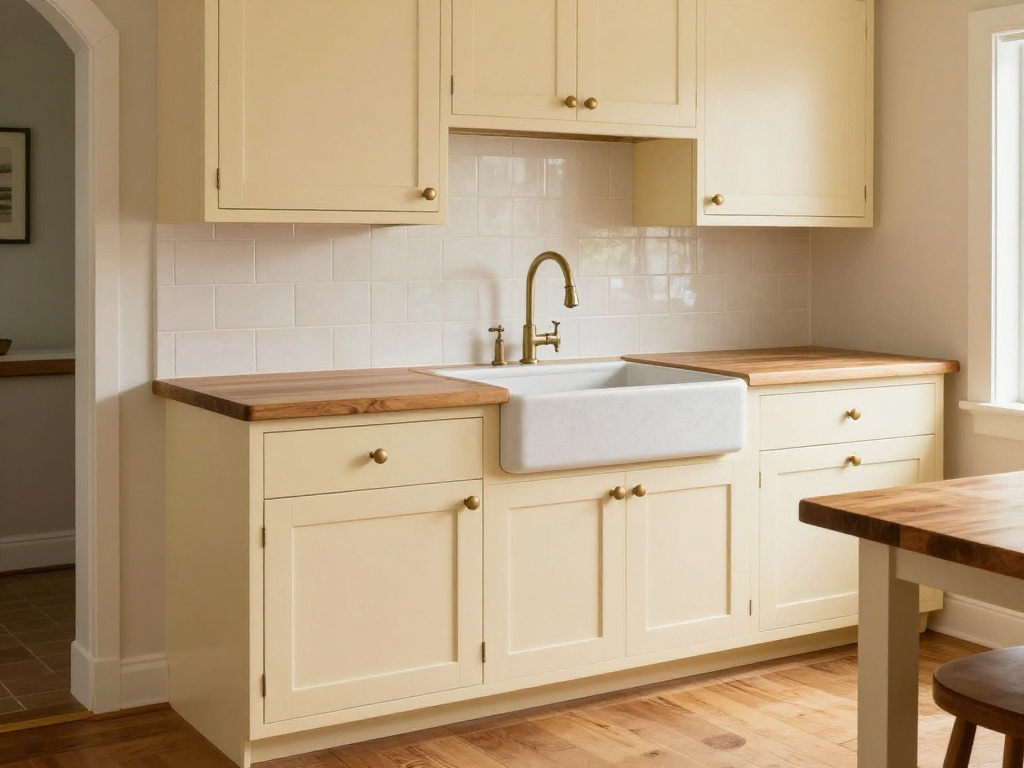
A Classic farmhouse kitchen often feels more convincing in cream than in bright white because the softer paint color sits comfortably beside timber, aged brass, and warm stone. Butcher block counters strengthen that effect by introducing visible end grain or long wood strips at the exact height where your eye reads the work surfaces.
Use timber where it can stay reasonably dry, such as an island or baking station, and choose honed quartzite, soapstone, or another water-tolerant surface around the sink. A bridge faucet, inset cabinet doors, and simple cup pulls support the period character without turning the room into a replica kitchen. If you use butcher block beside a range, leave the manufacturer’s required clearance and seal every cut edge so steam cannot enter around the appliance opening.
Prevent Cream From Turning Yellow
Compare a large painted sample with the floor, backsplash, and evening lighting before ordering cabinetry. Cream with a muted gray or putty undertone stays balanced, while a strong yellow undertone can make white appliances and pale stone look dingy.
3. Farmhouse Kitchen Layout With a Galley Plan and Open Shelving
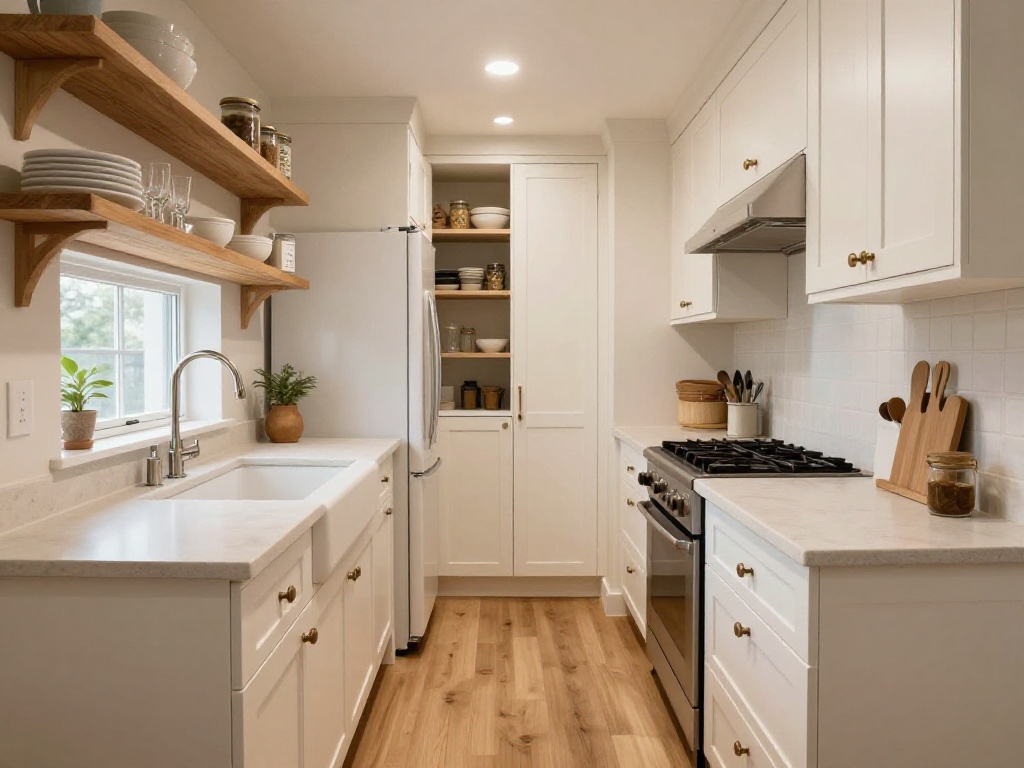
A galley farmhouse kitchen layout can provide more usable counter length than a cramped island plan. Among these 18 farmhouse kitchen layout and style ideas, it is one of the strongest choices for a room under 10 feet wide because it uses both long walls without sacrificing the center aisle. Place the refrigerator and pantry larder at one end, then keep the sink and range on opposing runs so you can move between washing, chopping, and cooking without crossing a dining path.
Open shelving works best on the shorter wall or above a section of counter that does not sit directly beside the range. Two shelves holding daily plates, bowls, and glasses reduce the visual weight of upper cabinets while keeping frequently used pieces within one arm’s reach.
Give Every Open Shelf a Working Purpose
Store items you use several times a week and keep the lowest shelf roughly 18 to 22 inches above the counter. Decorative objects that never move collect airborne grease, while shelves mounted too low reduce the working height around mixers and coffee machines.
4. Farmhouse Country Kitchen With an L-Shaped Plan and Worktable
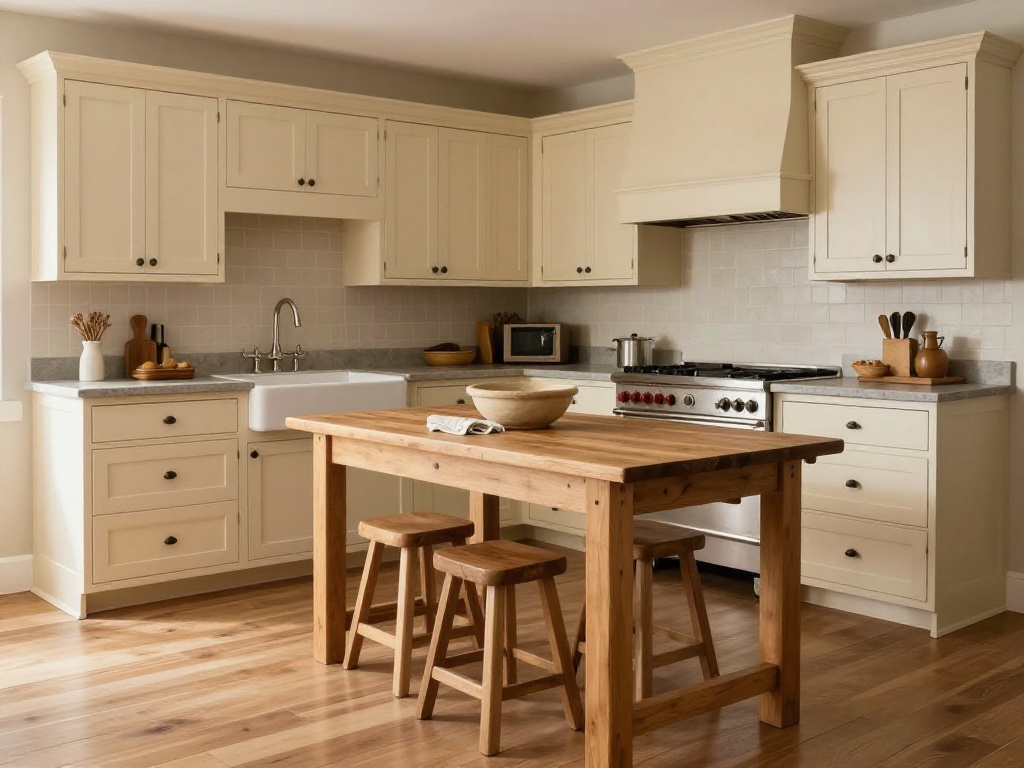
A Farmhouse country kitchen does not need a built-in island to function well. In an L-shaped room, a freestanding worktable leaves the center flexible, creates a place for bread making or casual meals, and exposes more flooring than a full cabinet island.
Choose a table between 30 and 36 inches deep when circulation is tight, and preserve at least 36 inches of walkway around the edges. A trestle base or four slim legs keeps the floor visible, while a thick oak or maple top can handle chopping boards, mixing bowls, and hot baking trays. Add locking casters only when the legs and floor can support them safely; small decorative wheels often wobble under the side pressure created by kneading dough.
Know What a Worktable Cannot Replace
A table will not provide concealed trash bins, electrical outlets, or deep pan drawers unless you alter it substantially. Use one when flexible seating and open floor space matter more than maximizing enclosed storage.
5. White Farmhouse Kitchen With Matte Black Accents
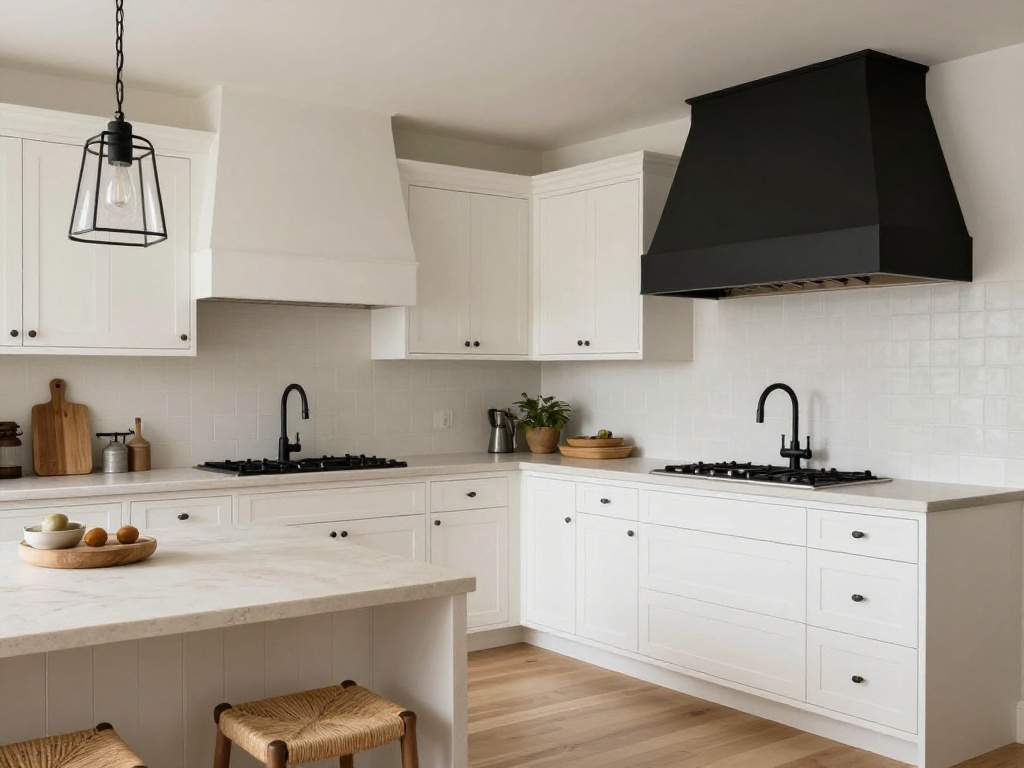
Matte black accents can sharpen a pale farmhouse kitchen without turning it into a stark black-and-white scheme. Use the finish on cabinet latches, a slim faucet, pendant frames, or steel-framed windows so the dark lines define the architecture rather than covering large surfaces.
The strongest results come from controlling scale. A black range hood already occupies a large area, so nearby stools, counters, and lighting should stay lighter; if the hood is white, smaller black fittings can repeat around the room without making the cooking wall feel top-heavy. Keep black hardware consistent in sheen, since mixing satin pulls with glossy hinges makes minor finish differences more visible against white doors.
Let One Black Element Carry the Visual Weight
Choose either a large black focal point or several small accents, not both. Aged iron and powder-coated metal suit timber and stone better than glossy black finishes, which can look too polished beside handmade tile and wide-plank flooring.
6. Farmhouse Kitchen With White Appliances and Warm Neutral Cabinets
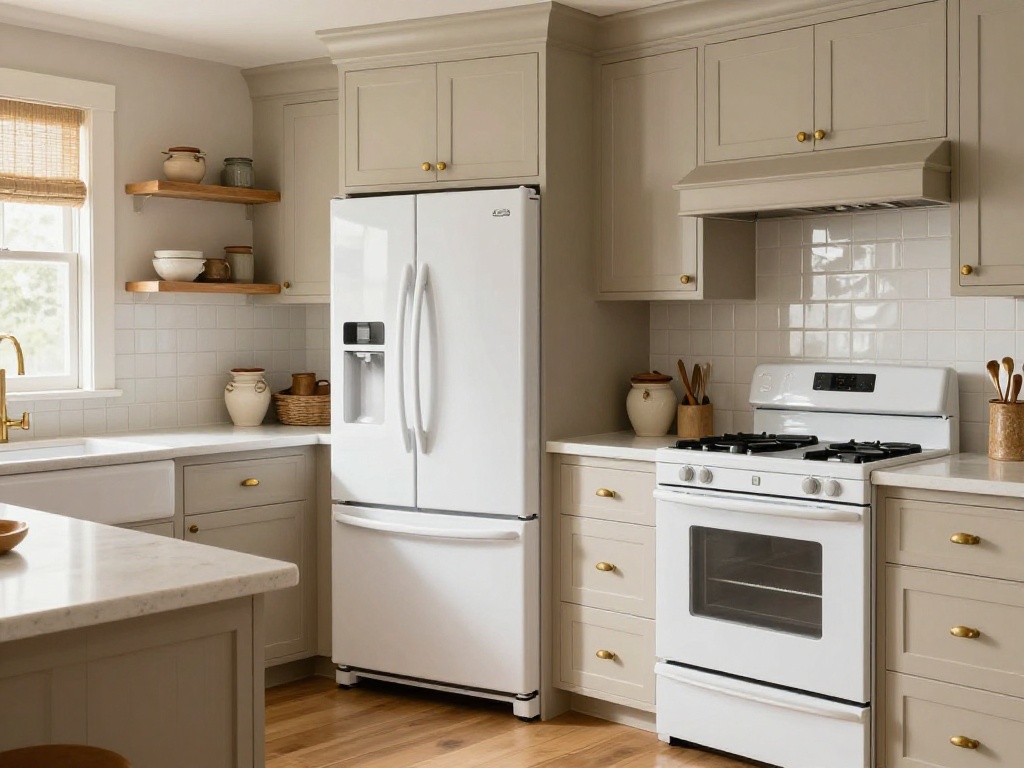
A Farmhouse kitchen with white appliances can look deliberate when the surrounding finishes use several related warm whites instead of chasing one exact match. Appliance enamel, cabinet paint, grout, and quartz will reflect light differently, so slight variation is normal and often more convincing than a perfectly uniform scheme.
Pair white appliances with mushroom, putty, cream, or soft white cabinets, then add oak shelves, woven shades, or warm brass to break up the pale surfaces. A backsplash with irregular glaze and warm grout joints gives the wall enough texture that the appliance fronts do not become the only smooth, reflective element. Panel-ready appliances are not required; aligning the refrigerator height with nearby tall cabinets usually does more for visual order than concealing every appliance front.
Stop Trying to Match Every White Exactly
Choose whites that share a warm undertone and test them under daylight and evening bulbs. Mixing a cool blue-white refrigerator with yellow-cream cabinets creates visible conflict, while three warm whites read as intentional layering.
7. Reclaimed Wood Range Hood as a Farmhouse Kitchen Focal Point
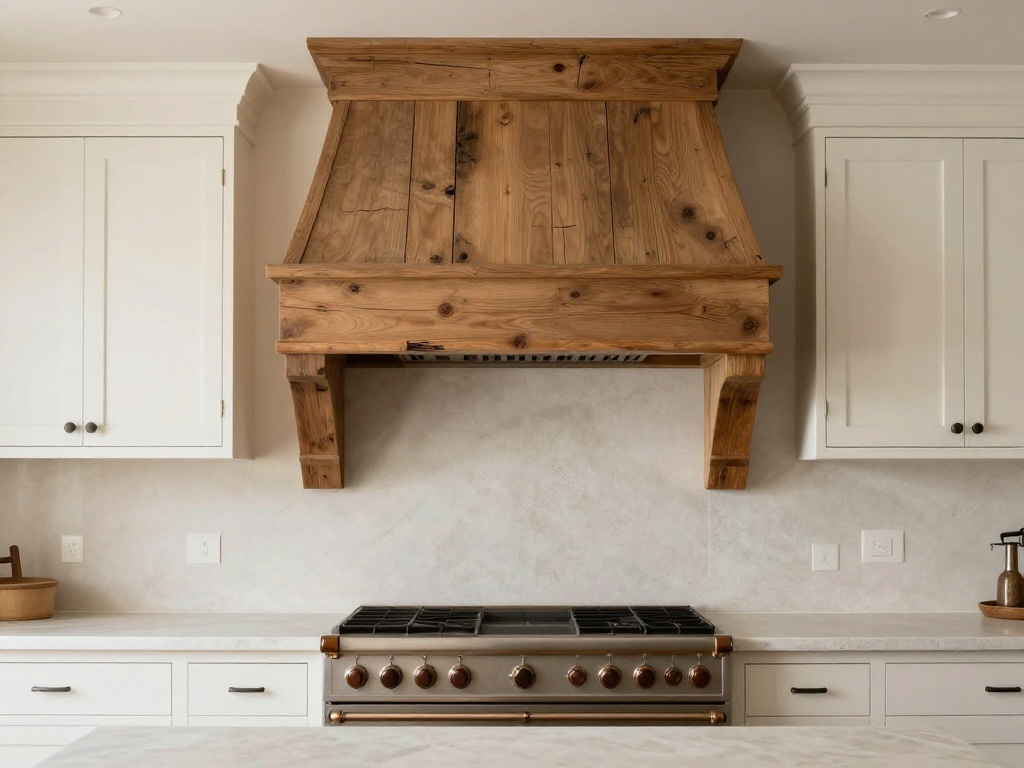
A reclaimed wood hood can give a plain cooking wall the depth that flat cabinetry alone cannot provide. Use boards with restrained saw marks, old nail holes, or a mellowed surface rather than aggressively distressed timber that competes with the backsplash and cabinet doors.
Design the decorative enclosure around a properly sized range hood liner, required clearances, and removable access panels. The timber should conceal the ventilation equipment without trapping heat or making filter replacement difficult, and the hood width should relate to the range rather than the full cabinet run. Extending the hood slightly beyond each side of the cooking surface can improve capture, but the final dimensions must follow both appliance manufacturers’ instructions.
Build the Function Before Adding the Timber
Confirm duct size, blower capacity, and service access before choosing cladding. A beautiful hood that vents poorly leaves grease on adjacent cabinets and sends cooking odors into nearby rooms.
8. Apron-Front Sink Beneath a Farmhouse Kitchen Window
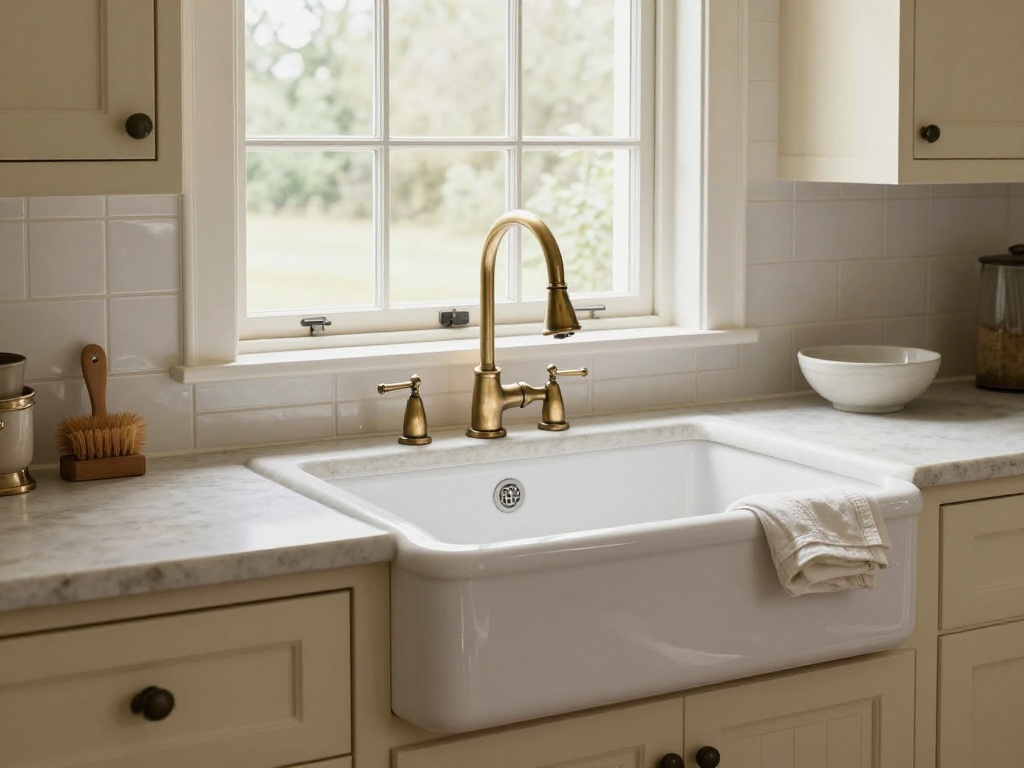
An apron-front sink creates a strong visual break in the lower cabinets and gives the cleanup zone a clear center. Beneath a window, the broad sink front aligns with the view and brings daylight to washing, food preparation, and flower arranging.
Fireclay gives the familiar white finish, but stainless steel, soapstone, and dark composite versions reduce the risk of visible chips or utensil marks. A single large bowl accommodates sheet pans and stockpots, while a divided bowl works better for readers who wash and rinse in separate sections. Position the faucet so the water stream lands near the drain rather than against the front wall, which reduces splashing over the apron and cabinet doors.
Reinforce the Sink Cabinet Properly
Apron-front sinks need a support cradle or reinforced platform because the cabinet face alone cannot carry their weight. Confirm the finished rim and bowl height before installation, since a sink mounted even two inches too low can strain your back during daily use.
9. Farmhouse Kitchen Cabinets With a Furniture-Style Hutch
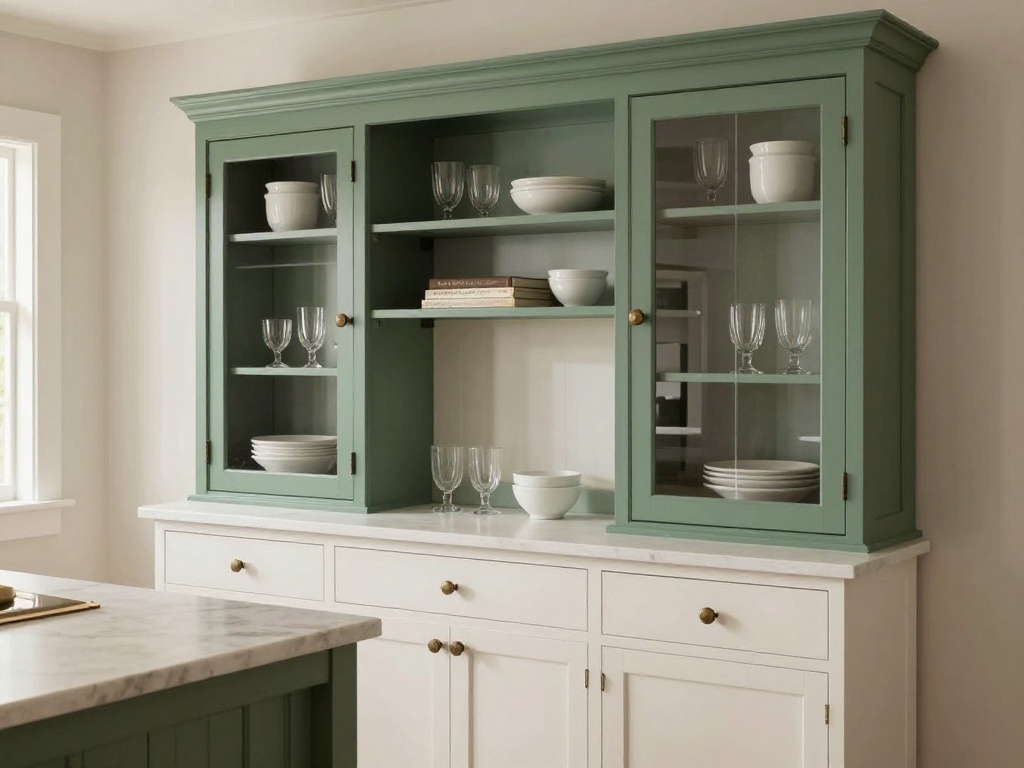
A furniture-style hutch breaks up long runs of identical farmhouse kitchen cabinets and makes the storage plan look assembled over time. Use it for serving bowls, cookbooks, glassware, or pantry staples that benefit from shallow shelves and easy visibility.
The hutch can sit slightly shallower than the main cabinets and use glass doors, small drawers, or a contrasting timber finish. Crown molding, bun feet, inset panels, or a deeper paint color help it read as a separate piece without requiring ornate carving. Within these 18 farmhouse kitchen cabinets and storage ideas, the hutch is especially useful for shallow items because 12-inch shelves prevent plates and jars from disappearing behind one another.
Connect the Hutch to One Existing Finish
Repeat the hutch color in the island, window trim, or a nearby textile, or match its timber to the floor or dining table. A finish that appears nowhere else looks accidental rather than collected.
10. Sage Green Farmhouse Kitchen Cabinets With Warm Brass Hardware
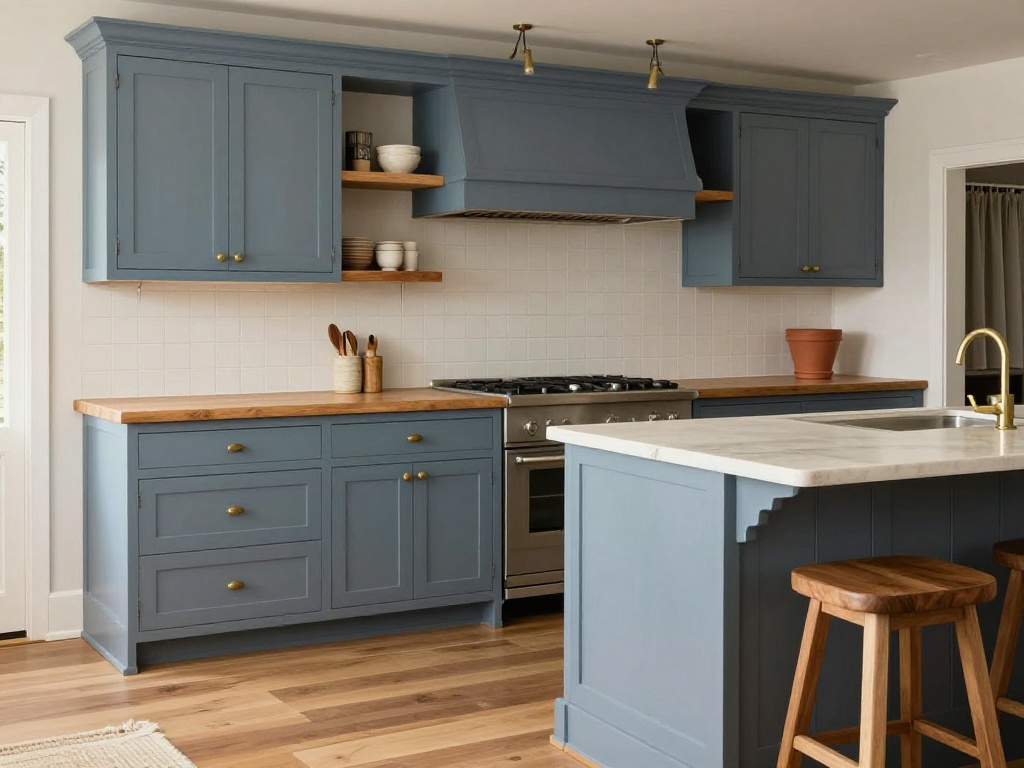
Sage green cabinets introduce color while keeping the room tied to plant-based, mineral, and timber tones. The shade works particularly well with creamy walls, white oak flooring, honed stone counters, and unlacquered brass that darkens gradually around handles and knobs.
Use sage on all cabinets for an enveloping look, or limit it to base units and the island when the ceiling is low or daylight is limited. A pale limewash or chalky wall paint can add movement above the cabinets without competing with the green. Select a washable matte or eggshell cabinet coating rather than flat wall paint, since handles and drawer fronts need to withstand repeated cleaning.
Test Sage Beside Reflected Garden Light
Paint a sample board at least two feet square and move it between the sink wall, island, and darkest corner. Green reflected through garden-facing windows can make a gray sage look much brighter than it did under showroom lighting.
11. Dusty Blue Farmhouse Kitchen With Natural Wood Details
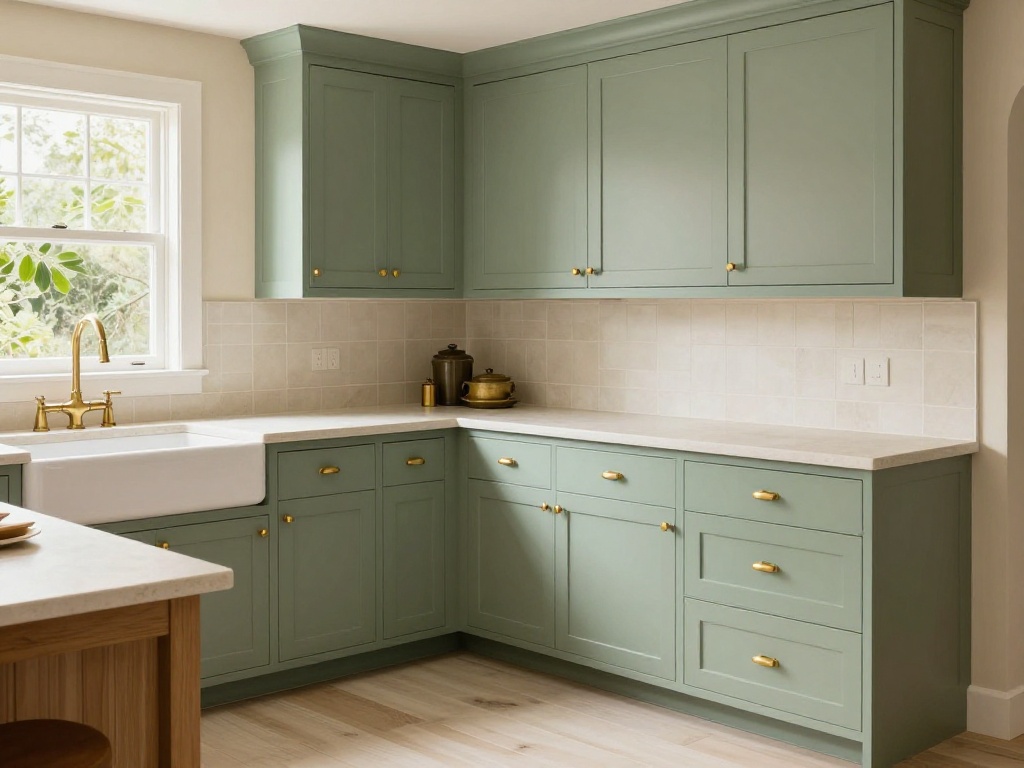
Dusty blue cabinets give a farmhouse kitchen color without the heaviness of navy or forest green. Blue-gray paint sits comfortably beside oak shelves, walnut stools, exposed beams, or a warm butcher block because the timber offsets the cool pigment.
Keep the backsplash simple with off-white square tile, pale limestone, or vertical tongue-and-groove paneling. Terracotta pots, aged brass hinges, and linen café curtains can add enough warmth to stop the palette from drifting toward a coastal theme. A medium-toned oak floor is more forgiving than very pale timber here because it creates a clear temperature contrast with blue-gray paint.
Warm the Blue Before It Feels Seaside
Use at least one medium or dark wood tone and avoid combining blue cabinets with cool gray flooring and bright white walls. Oak, walnut, terracotta, and antique brass anchor the color in a country material palette.
12. Exposed Brick Backsplash With Simple Farmhouse Kitchen Cabinets
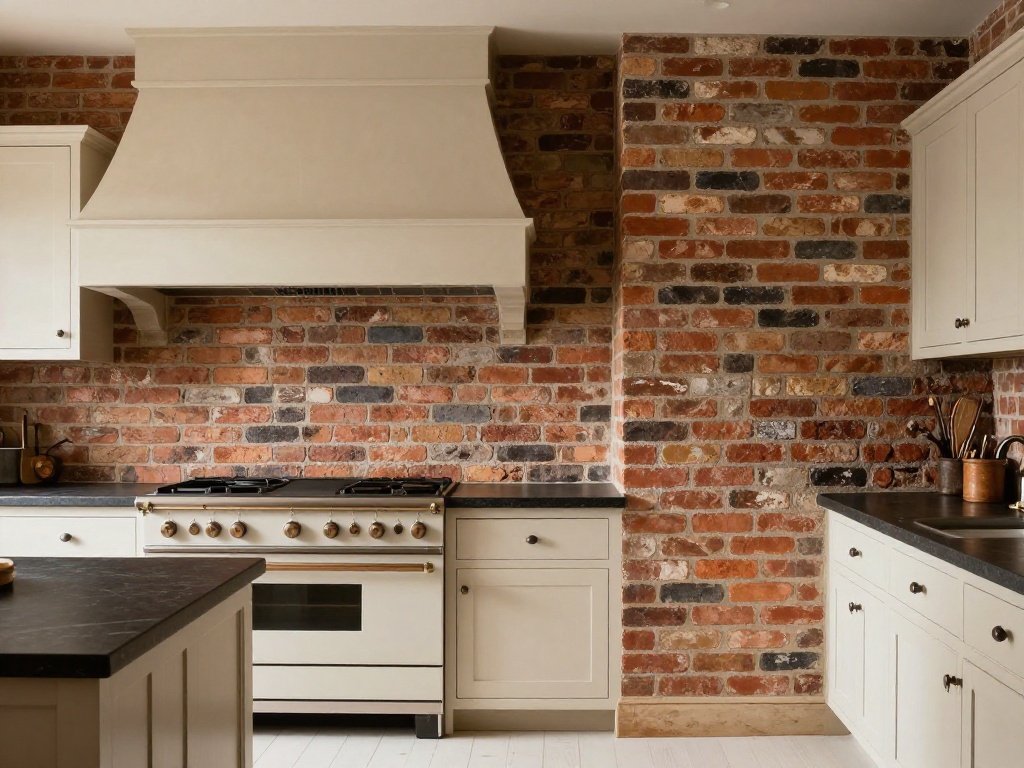
Exposed brick gives a cooking wall depth through irregular joints, color variation, and a surface that reflects light unevenly. Original brick offers the most natural aging, but thin brick slips can create a similar effect without taking several inches from a narrow counter.
Pair the masonry with plain Shaker doors, honed counters, and a restrained range hood so the wall remains the main texture. Warm white paint, soapstone, white oak, and limestone all relate to the reds, browns, and charcoal marks found in brick. Use a narrow trim profile where the brick meets painted drywall so the transition looks intentional rather than exposing a raw veneer edge.
Seal Brick Before It Meets Cooking Grease
Unsealed masonry absorbs oil, steam, and tomato splashes, particularly behind a range. Use a compatible matte sealer and test it on a spare brick first because some products deepen the color and make the surface look wet.
13. Beadboard Walls for a Cottage Farmhouse Kitchen
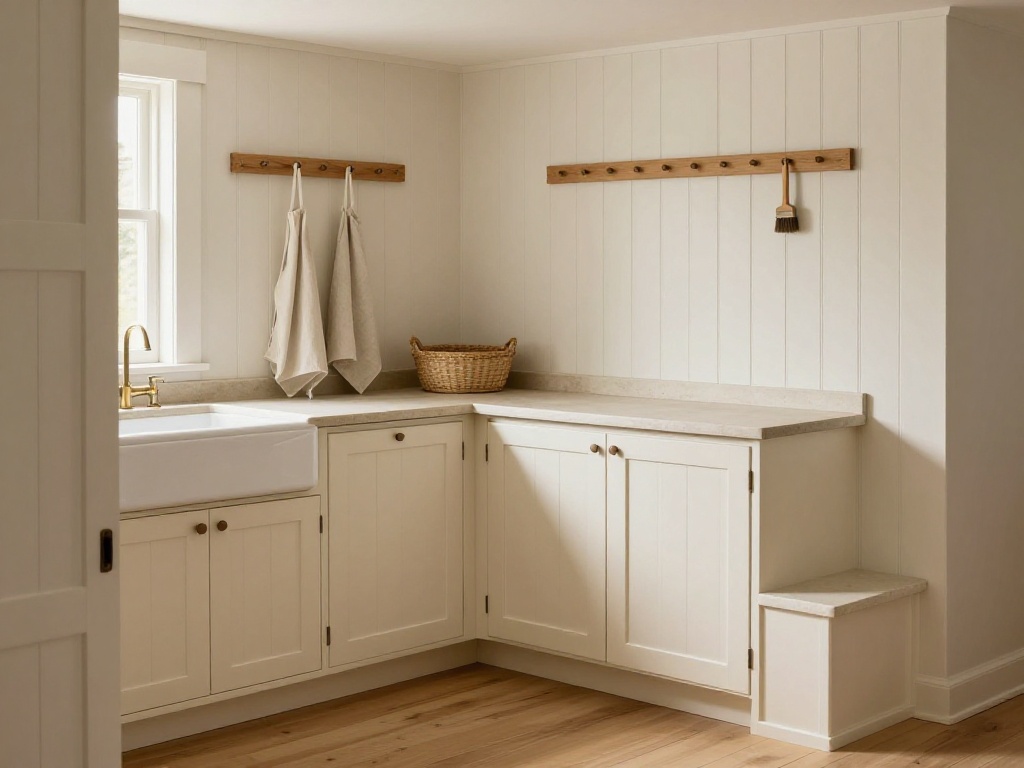
Beadboard adds vertical rhythm to a farmhouse kitchen without introducing a printed pattern. Use it as a backsplash, around a breakfast nook, or as wainscoting beneath a plain wall where the grooves can give flat surfaces more depth.
Moisture-resistant panels and washable paint perform better around sinks and preparation areas than untreated timber boards. A peg rail fixed above the paneling can hold aprons, baskets, brushes, or small copper pans without requiring deep shelves. Seal the lower edge where paneling meets the counter with a neat bead of paintable kitchen sealant so water cannot wick into the grooves.
Match the Groove Width to the Room
Narrow grooves create a busier cottage appearance, while wider spacing feels calmer and makes small rooms look less crowded. Restrict tightly spaced beadboard to one zone if the kitchen already has patterned flooring or visible cabinet grain.
14. Soft Neutral Checkerboard Flooring in a Farmhouse Country Kitchen
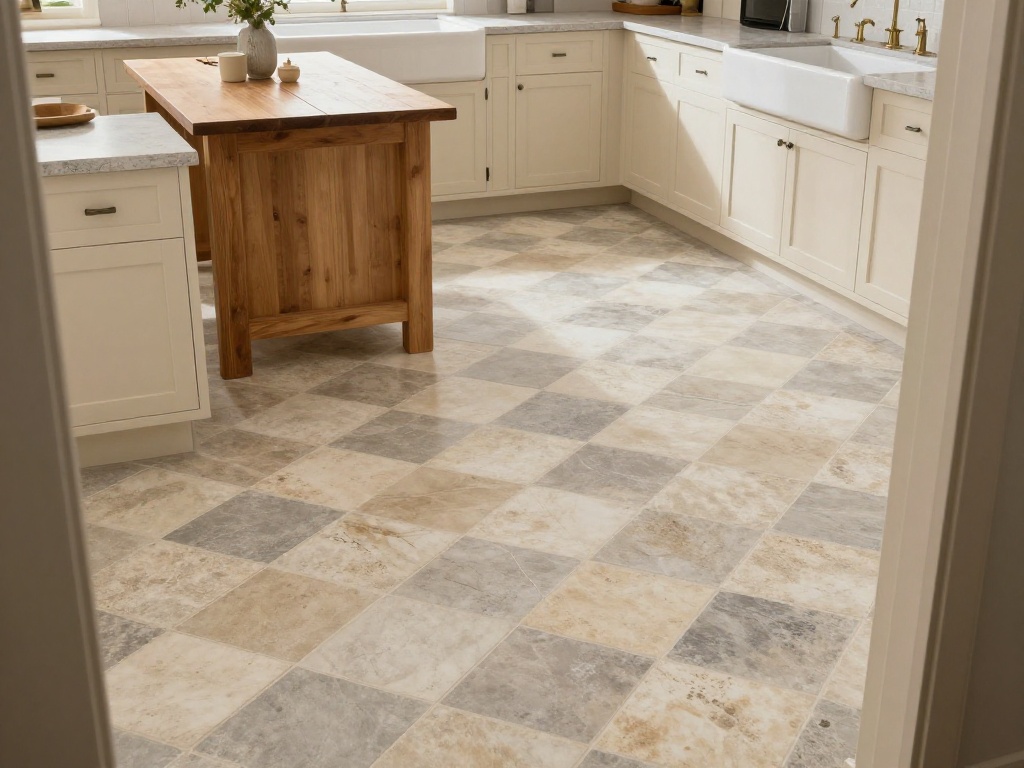
Checkerboard flooring creates immediate structure because the repeated squares establish a strong visual grid under cabinets and furniture. Warm gray, limestone, beige, and off-white feel softer than pure black and white and hide everyday dust more effectively.
Lay the tiles diagonally when you want the floor to feel more dynamic, or align them with the cabinet runs for a quieter result. Larger tiles reduce grout lines in an open-plan farmhouse kitchen, while smaller checks suit enclosed rooms with shorter sightlines. Before installation, dry-lay one full row from the most visible doorway so narrow cut tiles do not collect along the main cabinet toe kick.
Let the Floor Carry the Main Pattern
Keep the backsplash and curtains relatively plain when the flooring already uses a strong check. Adding striped upholstery, floral wallpaper, and patterned tile in the same room divides attention among too many competing surfaces.
15. Oversized Pendant Lights Above a Farmhouse Kitchen Island
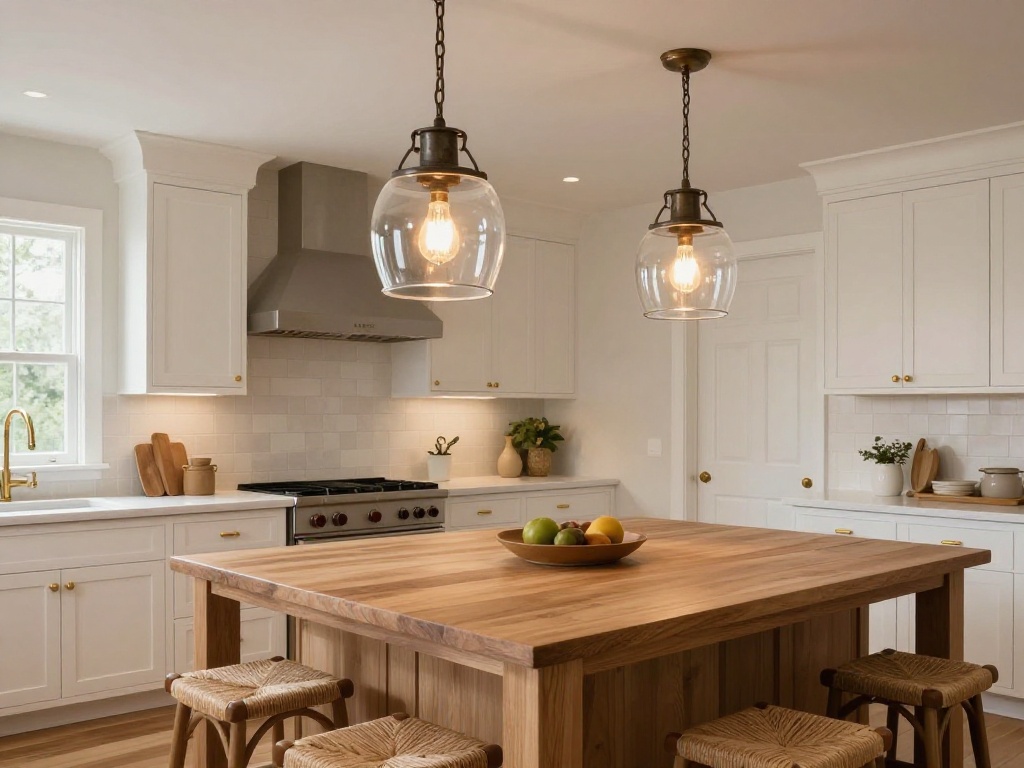
Large pendants help an island hold its visual position beneath high or vaulted ceilings. Clear glass, aged metal, woven fibers, and matte ceramic shades all suit a farmhouse kitchen design because they introduce texture without relying on decorative scrollwork.
Two larger fixtures often look cleaner above a medium island than three undersized pendants. Keep enough space between the shade edges and hang them high enough to preserve eye contact across the counter, especially when the island also functions as a breakfast bar. Warm-white lamps with a high color-rendering index keep timber, food, and painted cabinets from looking gray after sunset.
Size the Light for the Island, Not the Ceiling
Measure the island length and fixture diameter before choosing a pendant. A large room can still require modest fixtures when the island is narrow, while tiny shades over a nine-foot island leave the center visually under-scaled.
16. Small Farmhouse Kitchen Layout With Full-Height Storage
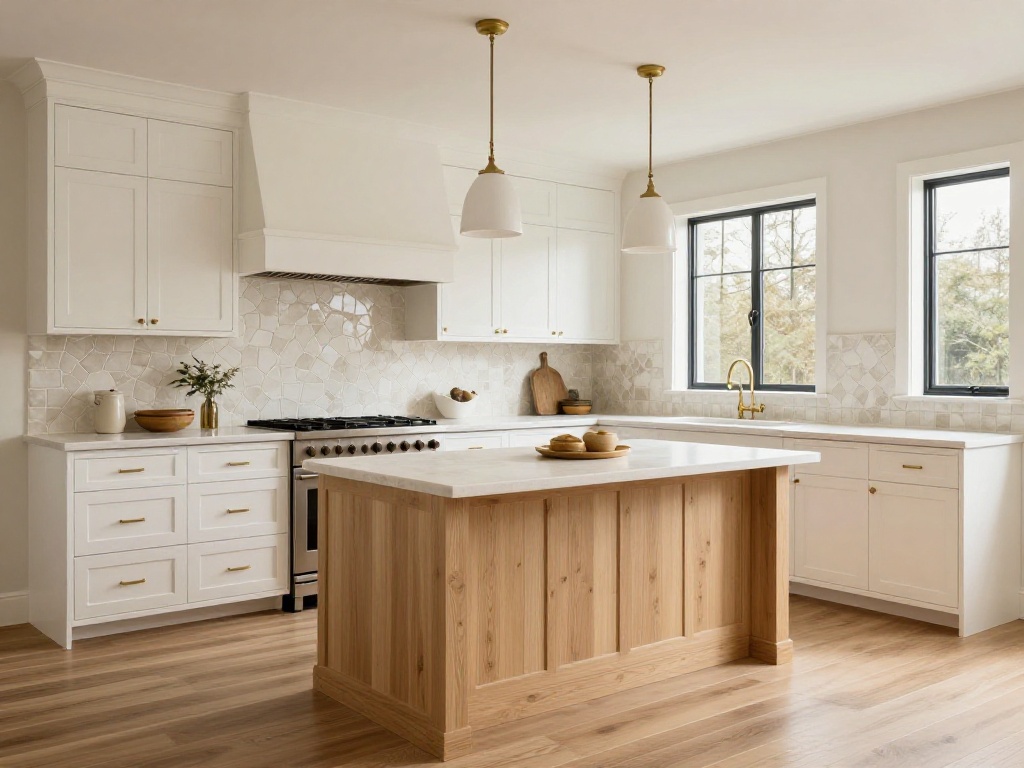
A compact farmhouse kitchen layout works harder when cabinets reach the ceiling and base units use deep drawers instead of fixed shelves. Full-height storage keeps seldom-used platters above eye level, while pan drawers bring heavy cookware forward without forcing you to kneel and reach into a dark cabinet.
Add a narrow pull-out for oils, a tray divider beside the range, and toe-kick drawers for flat linens or baking sheets. Use glass doors or open shelves in only one section so the room gains visual relief without exposing every mismatched pantry package. Stop upper cabinets a few inches below uneven old ceilings only when the gap can be finished cleanly; otherwise, a simple scribe molding prevents a dust-catching ledge.
Keep Display Storage to One Controlled Zone
Choose one hutch, shelf, or countertop corner for pottery and useful objects. Clearing the remaining worktops creates more preparation space and makes the room look wider because the back edge of the counter stays visible.
17. Modern Farmhouse Kitchen Design With Clean, Flat Surfaces
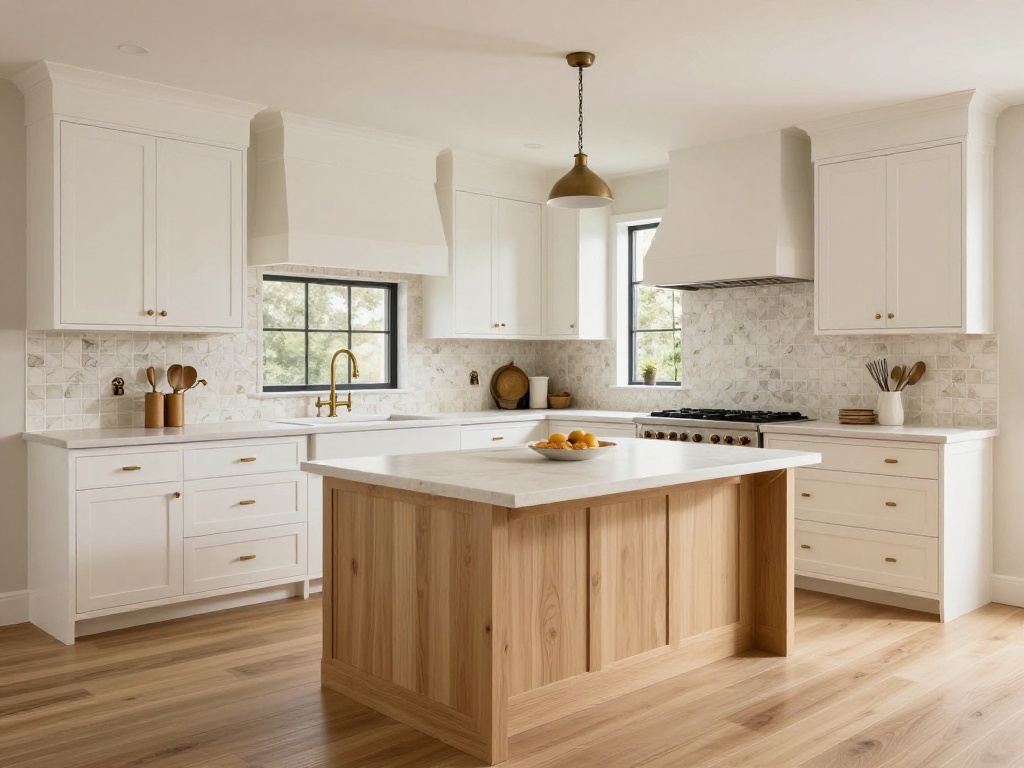
Modern farmhouse kitchen design keeps natural materials and practical planning while reducing applied trim and artificial distressing. Simple Shaker fronts, wide-plank floors, honed stone, and a controlled palette of warm white, black, and timber suit newer homes where ornate corbels and heavily weathered finishes feel disconnected from the architecture.
Texture matters more when the lines are restrained. Zellige tile, visible oak grain, linen blinds, soapstone, and aged metal introduce small surface variations that prevent smooth white cabinets and black fittings from looking generic. Among these 18 farmhouse kitchen design approaches, this one depends most on precise junctions, so align tile edges, cabinet fillers, and counter overhangs before relying on decorative accessories.
Modern Farmhouse Still Needs Material Variation
Use at least one surface with visible grain or irregular texture, such as oak, limewash, honed stone, or handmade ceramic tile. A room built entirely from flat white laminate, glossy quartz, and black metal may use the right colors but still lack the depth associated with farmhouse interiors.
18. Classic Farmhouse Kitchen With Layered Vintage Character
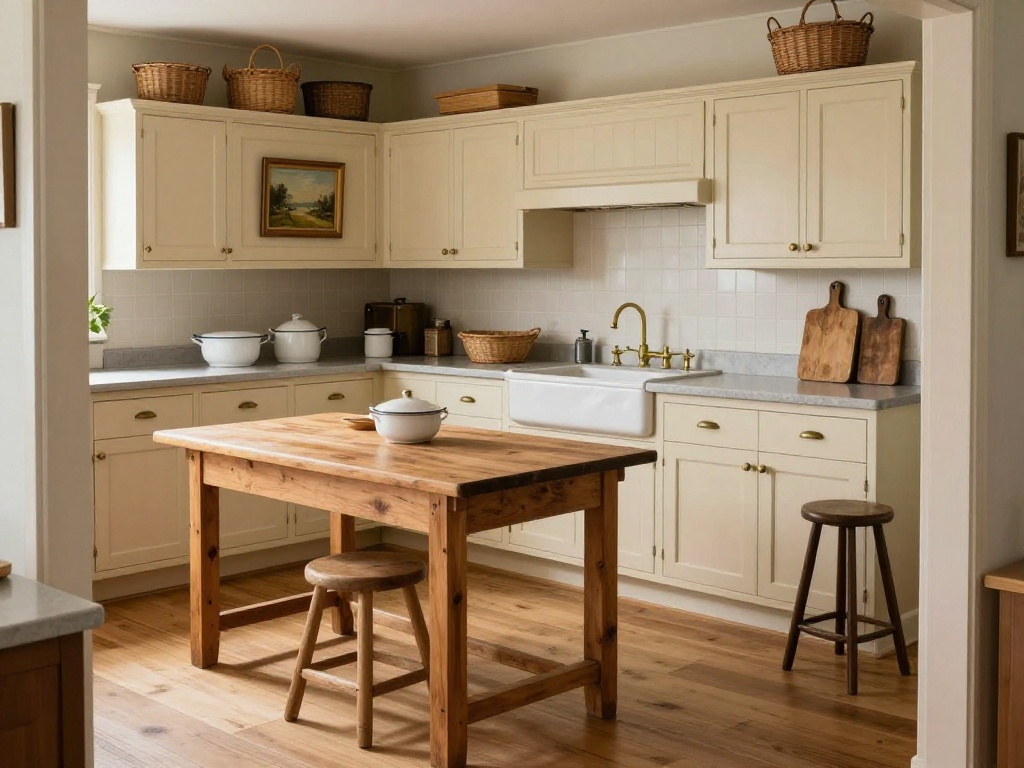
A Classic farmhouse kitchen feels collected through a mix of painted cabinetry, natural timber, stoneware, woven baskets, and furniture that does not match perfectly. The most convincing rooms use vintage pieces for a practical reason, such as a stool at the island, a crock for utensils, or a shallow cabinet for linens.
Start with permanent materials that develop patina, then introduce smaller objects gradually. A worn cutting board, framed landscape, ironstone pitcher, or old bread tin can bring age to a new kitchen without covering every shelf and counter. Keep food-contact antiques decorative unless you know their glaze, finish, and previous use are safe, particularly with old pottery and painted metal containers.
Leave Space Around Vintage Pieces
Give each displayed object enough empty space for its shape and surface to register. Ten unrelated antiques crowded onto one shelf read as storage overflow, while three useful pieces with shared colors look deliberate.
Frequently Asked Questions
What is a farmhouse kitchen?
A farmhouse kitchen combines practical planning, simple cabinetry, durable natural materials, and finishes that gain patina rather than looking worn on purpose.
How do I make a farmhouse kitchen look modern?
Use clean Shaker fronts, plain stone counters, limited black accents, and one or two textured materials such as oak, limewash, or handmade tile.
Can farmhouse kitchen cabinets be dark?
Yes. Deep green, charcoal, navy, and stained oak work well when lighter walls, counters, or flooring keep the cabinet mass from closing in the room.
Does a farmhouse kitchen with white appliances look dated?
No. White appliances look intentional beside warm white or putty cabinets, timber details, and hardware that repeats elsewhere in the room.
What is the best farmhouse kitchen layout for a small room?
Galley and L-shaped plans usually preserve the most counter length and keep walkways clear without forcing an undersized island into the center.
Where to Start
Begin with the fixed element that has the greatest practical effect, usually the layout, cabinet plan, flooring, or ventilation. Once that decision is settled, repeat two or three materials in measured amounts so the room feels connected without looking matched as a set. Let storage capacity and work clearances guide the decorative choices rather than trying to solve a poor plan with accessories.


Haseeb Lali covers the Bathroom and Kitchen categories at CozyDecoNest, focusing on functional design that doesn’t sacrifice style. He specializes in space-saving storage solutions, small-bathroom upgrades, and kitchen organization ideas that work in real-world homes, not just showrooms. Haseeb’s approach blends practical DIY know-how with an eye for finishes and layouts that stand the test of daily use.